A stately Georgian residence of impressive scale and architectural distinction, this beautifully proportioned home pairs classic architecture with exceptional craftsmanship and meticulous attention to detail, all set on a quiet street in the center of Harrison’s coveted Sterling Ridge neighborhood. With its impressive red-brick facade, black shutters, pedimented dormers and arched windows, the home was gut renovated with extensive new additions in 2011 and features high end finishes and fixtures throughout. Framed by a glade of mature trees, a sweeping circular drive leads to bluestone steps, a columned portico and elegant leaded-glass entry. Inside, a gracious foyer with formal powder room, establishes a striking front-to-back sightline across herringbone hardwood floors. A formal living room with gas fireplace and a banquet-sized dining room with wood-burning fireplace make for effortless entertaining, with the dining room flowing directly into a butler’s pantry with extensive custom cabinetry. The superb chef’s kitchen features the unusual luxury of two generous center islands—one with seating and the other with an integrated prep sink—along with custom Brookhaven cabinetry, marble countertops and professional-grade appliances by Sub-Zero, Wolf and Miele. A light-filled bay-window dining area overlooks the back yard, with easy access to the adjoining screened porch and rear terrace. The expansive and South-facing family room has a wall of custom built-in cabinetry and three sets of transom French doors leading to the bluestone terrace, and overlooking the broad, level lawn, privacy hedges and natural rock outcroppings. The adjoining richly wood-paneled office and library, with custom bookcases, sunny window seat, gas fireplace and private covered porch, enjoys various yard views on three sides and includes a spiral staircase to the second floor. A second powder room, mudroom with custom cubbies and cabinets, pantry, elevator and heated two-car garage with additional rooms with plentiful storage complete the main level. Upstairs, the primary suite encompasses an oversized, sunny, South-facing bedroom with dramatic tray ceiling, changing area, two fitted walk-in closets, fireside sitting room with built-in cabinetry and two window seats, private deck and spa-like marble bath with steam shower, jetted tub and a striking Gothic-inspired arched window. Four ensuite bedrooms, offering generous accommodations with custom storage and beautifully appointed baths. A second-floor laundry adds convenience. The third floor offers an expansive studio, office or bedroom with arched windows, extensive built-in cabinetry, stainless-steel worktop and sink, complemented by a full bath and large adjoining bonus room. Lower level includes a large rec/media room, kitchenette, gym, full bath, laundry, and extensive utility and storage space. Developed in consultation with a green building specialist to maximize energy efficiency, the home features geothermal heating and cooling and cellulose insulation throughout, including the attic rafters. A whole-house generator, sump pump, central vacuum and integrated speakers are among its additional systems. Outside, bluestone terraces and patios overlook the mature backyard with broad, level lawns, and established plantings providing color throughout the seasons. Close to Long Island Sound, the Metro-North station, schools and Harrison’s downtown dining and shopping, with an easy commute to Midtown Manhattan, 26 Archer Road offers substantial space, privacy and elevated living in one of Harrison’s most established neighborhoods - Sterling Ridge!
Pending
$5,450,000
26 Archer Road, Harrison, NY 10528
6beds
9,858sqft
Single Family Residence, Residential
Built in 1934
1.01 Acres Lot
$-- Zestimate®
$553/sqft
$-- HOA
What's special
- 43 days
- 962
- 69
Zillow last checked:
Listing updated:
Listed by:
Julia B Fee Sothebys Int. Rlty 914-967-4600,
Wendy A. Alper 914-806-6868
Source: OneKey® MLS as distributed by MLS GRID,MLS#: 1048085
Facts & features
Interior
Bedrooms & bathrooms
- Bedrooms: 6
- Bathrooms: 9
- Full bathrooms: 7
- 1/2 bathrooms: 2
Primary bedroom
- Description: Primary Bedroom w/ Ensuite Bath and Sitting Room
- Level: Second
Bedroom 2
- Description: Bedroom w/ Ensuite Bath
- Level: Second
Bedroom 3
- Description: Bedroom w/ Ensuite Bath
- Level: Second
Bedroom 4
- Description: Bedroom w/ Ensuite Bath
- Level: Second
Bedroom 5
- Description: Bedroom w/ Ensuite Bath
- Level: Second
Bathroom 1
- Description: Powder Room x2
- Level: First
Bathroom 4
- Description: Full Bathroom
- Level: Third
Other
- Description: Mud Room
- Level: First
Bonus room
- Description: Three-Seasons Porch
- Level: First
Bonus room
- Description: Office / 6th Bedroom
- Level: Third
Bonus room
- Description: Rec Room
- Level: Third
Den
- Description: Rec Room W Kitchenette
- Level: Lower
Dining room
- Level: First
Exercise room
- Description: Full Gym
- Level: Lower
Family room
- Level: First
Kitchen
- Level: First
Laundry
- Level: Lower
Laundry
- Level: Second
Living room
- Level: First
Office
- Description: Office w/ Large Adjacent Library
- Level: First
Heating
- Geothermal, Radiant Floor
Cooling
- Central Air, Ductless, ENERGY STAR Qualified Equipment, Geothermal
Appliances
- Included: Convection Oven, Cooktop, Dishwasher, Disposal, Dryer, Electric Oven, Exhaust Fan, Freezer, Gas Cooktop, Gas Oven, Gas Range, Microwave, Oven, Range, Refrigerator, Stainless Steel Appliance(s), Washer, Geothermal Water Heater, Water Purifier Owned
- Laundry: Laundry Room, Multiple Locations
Features
- Breakfast Bar, Built-in Features, Cathedral Ceiling(s), Central Vacuum, Chandelier, Chefs Kitchen, Crown Molding, Double Vanity, Dry Bar, Eat-in Kitchen, Elevator, Entertainment Cabinets, Entrance Foyer, Formal Dining, Granite Counters, High Ceilings, High Speed Internet, His and Hers Closets, Kitchen Island, Marble Counters, Natural Woodwork, Open Kitchen, Pantry, Primary Bathroom, Recessed Lighting, Speakers, Storage, Tray Ceiling(s), Walk Through Kitchen, Walk-In Closet(s), Wet Bar, Wired for Sound
- Flooring: Carpet, Hardwood
- Windows: Oversized Windows
- Basement: Finished,Full,Storage Space,Walk-Out Access
- Attic: Finished,Full,Storage,Walkup
- Number of fireplaces: 5
- Fireplace features: Bedroom, Family Room, Gas, Living Room, Wood Burning
Interior area
- Total structure area: 9,858
- Total interior livable area: 9,858 sqft
Property
Parking
- Total spaces: 2
- Parking features: Attached, Driveway, Garage, Garage Door Opener, Heated Garage, Storage
- Garage spaces: 2
- Has uncovered spaces: Yes
Features
- Levels: Three Or More
- Patio & porch: Covered, Patio, Porch, Screened
- Exterior features: Basketball Hoop, Garden, Lighting, Rain Gutters, Speakers
- Has view: Yes
- View description: Neighborhood, Trees/Woods
Lot
- Size: 1.01 Acres
- Features: Back Yard, Front Yard, Garden, Landscaped, Level, Near Golf Course, Near Public Transit, Near School, Near Shops, Private, Sprinklers In Front, Sprinklers In Rear
- Residential vegetation: Partially Wooded
Details
- Parcel number: 2801000503000000000009
- Special conditions: None
- Other equipment: Generator, Irrigation Equipment
Construction
Type & style
- Home type: SingleFamily
- Architectural style: Colonial
- Property subtype: Single Family Residence, Residential
Materials
- Brick, Wood Siding
Condition
- Updated/Remodeled
- Year built: 1934
- Major remodel year: 2011
Utilities & green energy
- Sewer: Public Sewer
- Water: Public
- Utilities for property: Electricity Connected, Natural Gas Connected, Sewer Connected, Trash Collection Public, Underground Utilities, Water Connected
Community & HOA
Community
- Security: Fire Alarm, Fire Sprinkler System, Security Lights, Security System, Smoke Detector(s), Video Cameras
- Subdivision: Sterling Ridge
HOA
- Has HOA: No
Location
- Region: Harrison
Financial & listing details
- Price per square foot: $553/sqft
- Tax assessed value: $41,300
- Annual tax amount: $75,426
- Date on market: 9/29/2026
- Cumulative days on market: 25 days
- Listing agreement: Exclusive Right To Sell
- Inclusions: Outdoor BBQ stand alone natural gas grill. Outdoor rock speakers.
- Exclusions: Front entry and large back hall chandeliers. Hallway powder room sconces and ceiling fixture. Kitchen bird fixture over table. Primary ceiling fixture. Safes (bolted) x2. Mailbox by front door. 2 E Skin Shower heads
- Electric utility on property: Yes
Estimated market value
Not available
Estimated sales range
Not available
Not available
Price history
| Date | Event | Price |
|---|---|---|
| 10/15/2026 | Pending sale | $5,450,000$553/sqft |
Source:  OneKey® MLS as distributed by MLS GRID #1048085 Report a problem | ||
| 9/24/2026 | Listed for sale | $5,450,000+81.7%$553/sqft |
Source: OneKey® MLS as distributed by MLS GRID #1048085 Report a problem | ||
| 3/8/2011 | Listing removed | $3,000,000$304/sqft |
Source: Houlihan Lawrence #2632469 Report a problem | ||
| 3/7/2011 | Listed for sale | $3,000,000+20%$304/sqft |
Source: Houlihan Lawrence #2632469 Report a problem | ||
| 10/16/2008 | Sold | $2,500,000-16.7%$254/sqft |
Source: Public Record Report a problem | ||
| 6/12/2008 | Listing removed | $3,000,000$304/sqft |
Source: NCI #2632469 Report a problem | ||
| 5/6/2008 | Price change | $3,000,000-14.3%$304/sqft |
Source: NCI #2632469 Report a problem | ||
| 2/15/2008 | Listed for sale | $3,500,000+288.9%$355/sqft |
Source: NCI #2632469 Report a problem | ||
| 12/22/1993 | Sold | $900,000$91/sqft |
Source: Public Record Report a problem | ||
Public tax history
| Year | Property taxes | Tax assessment |
|---|---|---|
| 2025 | -- | $41,300 |
| 2024 | -- | $41,300 |
| 2023 | -- | $41,300 |
| 2022 | -- | $41,300 |
| 2021 | -- | $41,300 |
| 2020 | -- | $41,300 -11.2% |
| 2019 | -- | $46,500 |
| 2018 | -- | $46,500 |
| 2017 | -- | $46,500 |
| 2016 | -- | $46,500 |
| 2015 | -- | $46,500 -7% |
| 2014 | -- | $50,000 |
| 2013 | -- | $50,000 |
| 2012 | -- | $50,000 |
| 2011 | -- | $50,000 -23.1% |
| 2010 | -- | $65,000 +102.6% |
| 2009 | -- | $32,090 |
| 2008 | -- | $32,090 |
| 2007 | -- | $32,090 |
| 2006 | -- | $32,090 |
| 2005 | -- | $32,090 |
| 2004 | -- | $32,090 |
| 2003 | -- | $32,090 |
| 2002 | -- | $32,090 |
| 2001 | -- | $32,090 |
| 2000 | -- | $32,090 |
| 1999 | -- | $32,090 |
Find assessor info on the county website
Monthly payment
Climate risks
Neighborhood: 10528
Nearby schools
Schools provided by the listing agent
- Elementary: Harrison Avenue Elementary School - Harrison
- Middle: Louis M Klein Middle School
- High: Harrison High School
Source: OneKey® MLS as distributed by MLS GRID. This data may not be complete. We recommend contacting the local school district to confirm school assignments for this home.

Similar homes
- $6,995,0006 bd8 ba11k sqft383 Woodlands Road, Harrison, NY 10528For Sale
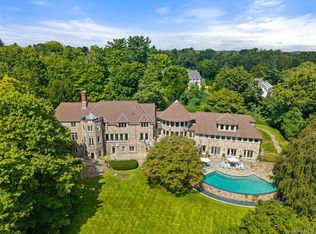
 MLS ID #1045782, Heather D. Harrison, Listing by: Compass Greater NY, LLC. OneKey® MLS as distributed by MLS GRID
- $4,595,0005 bd7 ba8.8k sqft2 Shore Road, Rye, NY 10580For Sale
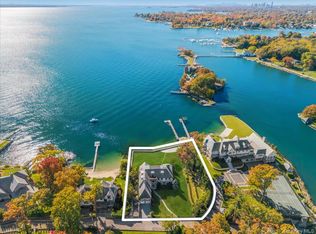 MLS ID #1067297, Pollena Forsman, Listing by: Houlihan Lawrence Inc.. OneKey® MLS as distributed by MLS GRID
- $4,995,0007 bd9 ba8.9k sqft417 West Street, Harrison, NY 10528New Construction
 MLS ID #953826, Kori Sassower, Listing by: Compass Greater NY, LLC. OneKey® MLS as distributed by MLS GRID
- $3,600,0004 bd6 ba5k sqft150 Sterling Road, Harrison, NY 10528For Sale
 MLS ID #H6328553, Jill E. Caird, Listing by: Julia B Fee Sothebys Int. Rlty. OneKey® MLS as distributed by MLS GRID
- $6,995,0007 bd9 ba9.3k sqft4 Commodore Avenue, Rye, NY 10580For SaleMLS ID #1048484, Margaret Grasso, Listing by: Berkshire Hathaway HS NY Prop. OneKey® MLS as distributed by MLS GRID
- $7,995,0006 bd9 ba9.1k sqft113 Woodlands Road, Harrison, NY 10528New ConstructionMLS ID #1017441, Devin McCrossan, Listing by: Douglas Elliman Real Estate. OneKey® MLS as distributed by MLS GRID
- $5,795,0005 bd7 ba8.6k sqft109 Mamaroneck Road, Scarsdale, NY 10583For SaleMLS ID #1033235, Theodore Lai, Listing by: Houlihan Lawrence Inc.. OneKey® MLS as distributed by MLS GRID
- $5,499,0007 bd8 ba10k sqft270 Trenor Drive, New Rochelle, NY 10804For SaleMLS ID #1051060, Arya Rabinovits, Listing by: eRealty Advisors, Inc. OneKey® MLS as distributed by MLS GRID
- $4,950,0006 bd6 ba5.8k sqft24 Cayuga Road, Scarsdale, NY 10583For SaleMLS ID #914692, Hillary Emmerman, Listing by: Houlihan Lawrence Inc.. OneKey® MLS as distributed by MLS GRID
- $4,480,0006 bd10 ba9.4k sqft23 Pheasant Drive, Rye, NY 10580For SaleMLS ID #1004420, Annalise Stack, Listing by: Julia B Fee Sothebys Int. Rlty. OneKey® MLS as distributed by MLS GRID
- $6,250,0007 bd9 ba8.9k sqft39 Aspen Road, Scarsdale, NY 10583New ConstructionMLS ID #1062954, Megan Serbagi, Listing by: Compass Greater NY, LLC. OneKey® MLS as distributed by MLS GRID
- $5,595,0006 bd7 ba5.8k sqft321 Locust Avenue, Rye, NY 10580For SaleMLS ID #1047642, Micheline Madorsky, Listing by: Julia B Fee Sothebys Int. Rlty. OneKey® MLS as distributed by MLS GRID
- $5,995,0006 bd10 ba10k sqft21 Lincoln Lane, Purchase, NY 10577For SaleMLS ID #950000, Louis Katsoris, Listing by: Julia B Fee Sothebys Int. Rlty. OneKey® MLS as distributed by MLS GRID
- $7,495,0006 bd7 ba8.5k sqft19 Park Drive S, Rye, NY 10580For SaleMLS ID #H6317077, Margaret Grasso, Listing by: Berkshire Hathaway HS NY Prop. OneKey® MLS as distributed by MLS GRID
- $6,150,0005 bd8 ba6.1k sqft21 Calhoun Dr, Greenwich, CT 06831For Sale
 MLS ID #125808, Danielle Malloy, Serhant Connecticut LLC. Greenwich MLS, Inc.
- $4,595,0007 bd9 ba9.5k sqft15 Sarosca Farm Lane, Purchase, NY 10577For SaleMLS ID #956753, Wendy A. Alper, Listing by: Julia B Fee Sothebys Int. Rlty. OneKey® MLS as distributed by MLS GRID
- $4,700,0007 bd8 ba7.8k sqft1 Ardsley Avenue E, Irvington, NY 10533For SaleMLS ID #1060497, Christian Portilla, Listing by: Compass Greater NY, LLC. OneKey® MLS as distributed by MLS GRID
- $5,400,0007 bd9 ba11k sqft2 Hollow Ridge Road, Armonk, NY 10504For SaleMLS ID #1053391, Brian Milton, Listing by: Compass Greater NY, LLC. OneKey® MLS as distributed by MLS GRID
- $5,650,0008 bd5 ba6.5k sqft253 Shore Rd, Greenwich, CT 06830For SaleMLS ID #126029, Brett Smith, Brown Harris Stevens CT, LLC. Greenwich MLS, Inc.
