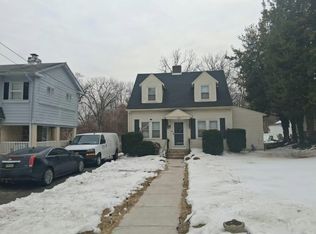
Best price for a single home in the highly desired Wallingford Swarthmore School District is now available... this charming ranch home is situated on a corner lot featuring 3BA /1.5BA with a detached garage with driveway parking for 3 cars, level mostly fenced-in lot with a large unfinished walk-up basement. Look closely at the photos of this home. This home does need some love from its new homeowners. I wish all you need is love at this home however it also needs a bit more such as fresh paint, refinishing of the hardwood flooring, add a few new light fixtures, add new kitchen flooring, a few new appliances and you will almost arrive at home sweet home. Unfortunately, it is suspected that the clean out company helped themselves to a few copper pipes in the basement therefore the water is turned off and will not be restored by the Seller. There are so many possibilities available to you at this home! The large unfinished basement already has a powder room and would be the perfect place to host next year's Eagles game day parties with your family and friends! Central air. ***The heat source is currently oil heat however NATURAL GAS appears to be connected to this home, buyer to verify. The home is being sold AS-IS with the Buyer responsible for the Nether Providence Use & Occupancy permit as well as any township, insurance company or mortgage company required repairs. The seller will not be making any repairs. Wallingford Swarthmore School District. Close to I-95, Rt. 476, SEPTA train, Philadelphia Airport, and convenient to Wilmington.
For sale
$299,900
26 Ash Rd, Wallingford, PA 19086
3beds
1,136sqft
Single Family Residence
Built in 1955
7,841 Square Feet Lot
$-- Zestimate®
$264/sqft
$-- HOA
What's special
Large unfinished walk-up basementCorner lotLevel mostly fenced-in lotCentral air
- 1 day
- 112
- 15
Zillow last checked:
Listing updated:
Listed by:
Donna McCole 610-213-6900,
Worthington Real Estate 6102308888
Source: Bright MLS,MLS#: PADE2124698
Facts & features
Interior
Bedrooms & bathrooms
- Bedrooms: 3
- Bathrooms: 2
- Full bathrooms: 1
- 1/2 bathrooms: 1
- Main level bathrooms: 2
- Main level bedrooms: 3
Basement
- Area: 0
Heating
- Forced Air, Oil
Cooling
- Central Air, Electric
Appliances
- Included: Microwave, Dishwasher, Cooktop, Water Heater, Electric Water Heater
- Laundry: In Basement
Features
- Bathroom - Tub Shower, Combination Dining/Living, Entry Level Bedroom, Family Room Off Kitchen, Floor Plan - Traditional, Eat-in Kitchen
- Flooring: Ceramic Tile, Hardwood, Wood
- Doors: Insulated
- Windows: Bay/Bow, Double Hung
- Basement: Exterior Entry,Unfinished,Windows
- Number of fireplaces: 1
- Fireplace features: Wood Burning
Interior area
- Total structure area: 1,136
- Total interior livable area: 1,136 sqft
- Finished area above ground: 1,136
- Finished area below ground: 0
Property
Parking
- Total spaces: 4
- Parking features: Garage Faces Front, Asphalt, Detached, Driveway, On Street
- Garage spaces: 1
- Uncovered spaces: 3
Accessibility
- Accessibility features: 2+ Access Exits
Features
- Levels: One
- Stories: 1
- Patio & porch: Patio
- Exterior features: Lighting
- Pool features: None
- Fencing: Privacy,Wood
Lot
- Size: 7,841 Square Feet
- Features: Corner Lot, Front Yard, Level, Rear Yard, SideYard(s)
Details
- Additional structures: Above Grade, Below Grade
- Parcel number: 34000002301
- Zoning: R-10
- Special conditions: Probate Listing
Construction
Type & style
- Home type: SingleFamily
- Architectural style: Ranch/Rambler
- Property subtype: Single Family Residence
Materials
- Vinyl Siding
- Foundation: Block
- Roof: Architectural Shingle
Condition
- Below Average
- New construction: No
- Year built: 1955
Utilities & green energy
- Electric: 100 Amp Service
- Sewer: Public Sewer
- Water: Public
- Utilities for property: Natural Gas Available
Community & HOA
Community
- Subdivision: None Available
HOA
- Has HOA: No
Location
- Region: Wallingford
- Municipality: NETHER PROVIDENCE TWP
Financial & listing details
- Price per square foot: $264/sqft
- Tax assessed value: $196,740
- Annual tax amount: $7,934
- Date on market: 9/26/2026
- Listing agreement: Exclusive Right To Sell
- Listing terms: Cash,Conventional
- Ownership: Fee Simple
Estimated market value
Not available
Estimated sales range
Not available
Not available
Price history
| Date | Event | Price |
|---|---|---|
| 9/27/2026 | Listed for sale | $299,900+131.9%$264/sqft |
Source:  Bright MLS #PADE2124698 Report a problem Bright MLS #PADE2124698 Report a problem | ||
| 5/24/1995 | Sold | $129,300$114/sqft |
Source: Public Record Report a problem | ||
Public tax history
| Year | Property taxes | Tax assessment |
|---|---|---|
| 2026 | $7,722 +7.5% | $196,740 |
| 2025 | $7,183 +2.4% | $196,740 |
| 2024 | $7,014 +4.1% | $196,740 |
| 2023 | $6,740 +0.4% | $196,740 |
| 2022 | $6,710 +458.6% | $196,740 |
| 2021 | $1,201 +88.5% | $196,740 +68.6% |
| 2020 | $637 -90.3% | $116,710 |
| 2019 | $6,577 +2% | $116,710 |
| 2018 | $6,450 +907% | $116,710 |
| 2017 | $640 | $116,710 |
| 2016 | $640 | $116,710 |
| 2015 | $640 | $116,710 |
| 2014 | $640 +2.8% | $116,710 |
| 2013 | $623 +2.8% | $116,710 |
| 2012 | $606 +0.3% | $116,710 |
| 2011 | $605 +2% | $116,710 |
| 2010 | $592 +7.5% | $116,710 |
| 2009 | $551 | $116,710 |
| 2008 | $551 +8.3% | $116,710 |
| 2007 | $509 | $116,710 |
| 2006 | $509 -2% | $116,710 |
| 2005 | $519 | $116,710 |
| 2004 | $519 +8.5% | $116,710 |
| 2003 | $479 +7.9% | $116,710 |
| 2002 | $443 | $116,710 |
| 2000 | $443 | $116,710 |
Find assessor info on the county website
Monthly payment
Est. payment
Payment breakdown
Explore the cost of this home by adjusting the details. Changes won't be saved.Climate risks
Neighborhood: 19086
Nearby schools
Schools provided by the listing agent
- District: Wallingford-swarthmore
Source: Bright MLS. This data may not be complete. We recommend contacting the local school district to confirm school assignments for this home.
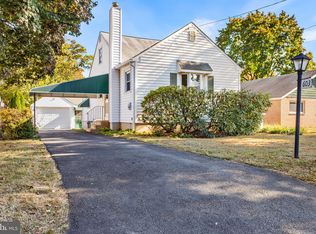
Similar homes
- $--2 bd1 ba910 sqft783 Pennsylvania Ave, Wallingford, PA 19086Auction
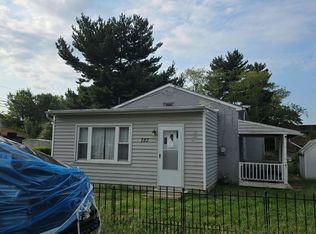 Auction.com 2
 - $325,0003 bd2 ba1.1k sqft4119 Baldwin Run Dr, Aston, PA 19014For Sale
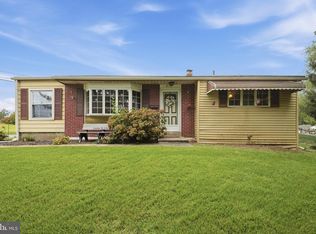
 MLS ID #PADE2124290, Kate Christy, Keller Williams Main Line. Bright MLS
 - $289,9003 bd2 ba800 sqft515 Hazel Ave, Folsom, PA 19033For Sale
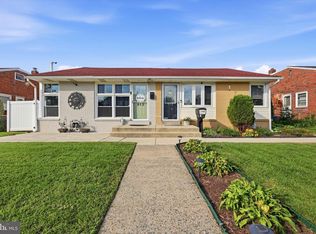 MLS ID #PADE2122166, Henry O'Neill, Keller Williams Real Estate - Media. Bright MLS
 - $--3 bd1 ba1.3k sqft724 9th Ave, Prospect Park, PA 19076Auction
 Auction.com 2
 - $315,0003 bd2 ba1.3k sqft214 W Macdade Blvd, Folsom, PA 19033For SaleMLS ID #PADE2124168, Jennifer Visco, RE/MAX Keystone. Bright MLS
- $329,9993 bd2 ba1.1k sqft430 West Rd, Ridley Park, PA 19078For SaleMLS ID #PADE2123080, Rafael Ortiz, Super Realty Group, LLC. Bright MLS
- $300,0003 bd2 ba1.3k sqft119 E Ln, Ridley Park, PA 19078For SaleMLS ID #PADE2122794, Jason Gizzi, KW Empower. Bright MLS
- $287,9003 bd2 ba1.2k sqft16 W Roland Rd, Brookhaven, PA 19015For SaleMLS ID #PADE2117670, Deloris Jordan, Liberty Bell Real Estate Brokerage LLC. Bright MLS
- $279,9003 bd2 ba1.1k sqft186 Crum Creek Dr, Woodlyn, PA 19094For SaleMLS ID #PADE2119672, Patricia Gesswein, Houwzer, LLC. Bright MLS
- $375,0003 bd2 ba1.2k sqft1422 Greenway Rd, Swarthmore, PA 19081For SaleMLS ID #PADE2124320, Mike Mulholland, Long & Foster Real Estate, Inc.. Bright MLS
- $279,9003 bd2 ba1.6k sqft1403 Parklane Rd, Swarthmore, PA 19081For SaleMLS ID #PADE2119034, Samantha Simmons, Real of Pennsylvania. Bright MLS
- $299,9993 bd2 ba1.6k sqft419 Gorsuch St, Folsom, PA 19033For SaleMLS ID #PADE2121338, Joe Darrah, KW Empower. Bright MLS
- $329,9004 bd2 ba1.1k sqft331 E Woodlyn Cir, Woodlyn, PA 19094For SaleMLS ID #PADE2116582, Mike Bledsoe, Keller Williams Realty Devon-Wayne. Bright MLS
- $225,0002 bd2 ba1k sqft75 Park Vallei Ln, Brookhaven, PA 19015For SaleMLS ID #PADE2121192, Kristin Ciarmella, Keller Williams Realty Devon-Wayne. Bright MLS
- $269,0003 bd1 ba1.2k sqft336 Holland St, Crum Lynne, PA 19022For SaleMLS ID #PADE2120450, Anastasia Tran, Canaan Realty Services INC. Bright MLS
- $259,0003 bd2 ba1.5k sqft726 E 18th St, Chester, PA 19013For SaleMLS ID #PADE2122130, Mike Zalivchii, Century 21 Preferred. Bright MLS
- $275,0003 bd2 ba1.5k sqft907 Hancock St, Milmont Park, PA 19033For SaleMLS ID #PADE2119172, Beth Endrizzi, Long & Foster Real Estate, Inc.. Bright MLS
