Beautiful "Extra" Clean Bungalow located at the Point, within walking distance to the lake. Features a large foyer, spacious living/dining room combination, and a living room with a gas fireplace and decorative wood surround. The kitchen offers a walk-out to a huge multi-level deck with a hot tub. Situated on a large lot with mature trees and a detached double garage. Shows very well.Close to a perfect location, just a short drive to Friday Harbour Resort with activities for the whole family to enjoy, a short walk to Big Bay Point Golf & Country Club, and close to BigBay Point's Dock. All while still being close to Barrie, Park Place Plaza, groceries, shopping, parks, schools, and Highway 400
For sale
C$699,999
26 Big Bay Point Rd, Innisfil, ON L9S 2N9
2beds
1baths
Single Family Residence
Built in ----
0.28 Acres Lot
$-- Zestimate®
C$--/sqft
C$-- HOA
What's special
- 20 days |
- 19 |
- 0 |
Zillow last checked:
Listing updated:
Listed by:
NEW ERA REAL ESTATE
Source: TRREB,MLS®#: N13533478 Originating MLS®#: Toronto Regional Real Estate Board
Originating MLS®#: Toronto Regional Real Estate BoardFacts & features
Interior
Bedrooms & bathrooms
- Bedrooms: 2
- Bathrooms: 1
Primary bedroom
- Level: Main
- Dimensions: 3.35 x 4.05
Bedroom
- Level: Main
- Dimensions: 2.47 x 2.96
Foyer
- Level: Main
- Dimensions: 2.29 x 6.43
Kitchen
- Level: Main
- Dimensions: 3.32 x 4.11
Living room
- Level: Main
- Dimensions: 3.66 x 5.82
Heating
- Forced Air, Gas
Cooling
- Central Air
Features
- None
- Basement: Crawl Space
- Has fireplace: No
Interior area
- Living area range: 1100-1500 null
Property
Parking
- Total spaces: 6
- Parking features: Private
- Has garage: Yes
Features
- Pool features: None
Lot
- Size: 0.28 Acres
Details
- Parcel number: 580870151
Construction
Type & style
- Home type: SingleFamily
- Architectural style: Bungalow
- Property subtype: Single Family Residence
Materials
- Brick, Vinyl Siding
- Foundation: Concrete
- Roof: Asphalt Shingle
Utilities & green energy
- Sewer: Septic
Community & HOA
Location
- Region: Innisfil
Financial & listing details
- Annual tax amount: C$3,510
- Date on market: 7/7/2026
NEW ERA REAL ESTATE
NEW ERA REAL ESTATE
By pressing Contact Agent, you agree that the real estate professional identified above may call/text you about your search, which may involve use of automated means and pre-recorded/artificial voices. You don't need to consent as a condition of buying any property, goods, or services. Message/data rates may apply. You also agree to our Terms of Use. Zillow does not endorse any real estate professionals. We may share information about your recent and future site activity with your agent to help them understand what you're looking for in a home.
Price history
Price history is unavailable.
Public tax history
Tax history is unavailable.
Climate risks
Neighborhood: L9S
Nearby schools
GreatSchools rating
No schools nearby
We couldn't find any schools near this home.
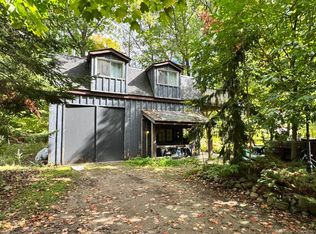
- C$---- bd1 ba700 sqft3911 Algonquin Ave, Innisfil, ON L9S2M3Off Market
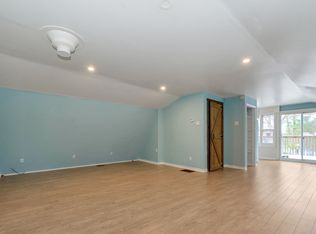
- C$---- bd1 ba700 sqft3911 Algonquin Ave #3911, Innisfil, ON L9S2M3Off Market
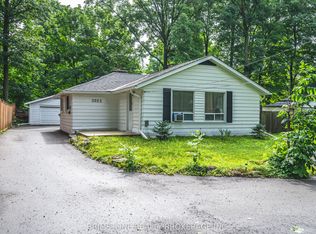
- C$729,9993 bd2 ba-- sqft3923 Algonquin Ave, Innisfil, ON L9S2M3For Sale
- C$1,795,0005 bd4 ba-- sqft3951 Alberta Ave, Innisfil, ON L9S2M1For Sale

- C$799,0003 bd2 ba-- sqft3934 Lakeview Rd, Innisfil, ON L9S2V5For Sale
- C$698,0003 bd2 ba-- sqft51 Lakeside Dr, Innisfil, ON L9S2T8For Sale
- C$649,0002 bd1 ba-- sqft3967 Algonquin Ave, Innisfil, ON L9S2M1For Sale
- C$3,1004 bd2 ba-- sqft3934 Alcina Ave, Innisfil, ON L9S2M4For Rent
Similar homes
- C$740,0003 bd2 ba-- sqft2720 Ireton St, Innisfil, ON L9S 2J2For Sale
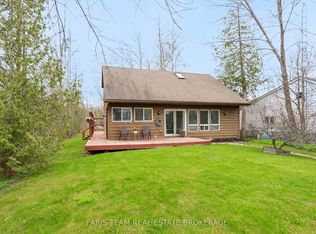 MLS ID #N13138138, FARIS TEAM REAL ESTATE. TRREB
 - C$599,9003 bd1 ba-- sqft1021 Goshen Rd, Innisfil, ON L9S 2B5For Sale
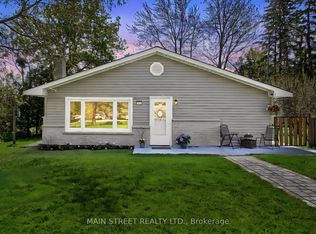 MLS ID #N13574528, MAIN STREET REALTY LTD.. TRREB
 - C$749,9005 bd3 ba-- sqft1202 Sunnidale Rd, Springwater, ON L9X 0T4For Sale
 MLS ID #S13607854, FARIS TEAM REAL ESTATE. TRREB
 - C$650,0002 bd1 ba-- sqft710 Rose Ln, Innisfil, ON L9S 2H4For Sale
 MLS ID #N13463342, ROYAL LEPAGE PREMIUM ONE REALTY. TRREB
 - C$589,9004 bd1 ba-- sqft3039 Poplar Rd, Innisfil, ON L9S 2J9For SaleMLS ID #N13433414, CENTURY 21 B.J. ROTH REALTY LTD., BROKERAGE. TRREB
- C$529,9002 bd1 ba-- sqft674 Chestnut St, Innisfil, ON L9S 2H7For SaleMLS ID #N13582624, LACEBY REAL ESTATE LIMITED. TRREB
- C$709,0003 bd3 ba-- sqft230 Mary Anne Dr, Barrie, ON L4N 7R2For SaleMLS ID #S13513660, FARIS TEAM REAL ESTATE. TRREB
- C$765,0003 bd1 ba-- sqft201 Parkside Cres, Innisfil, ON L9S 1G2For SaleMLS ID #N13463244, FARIS TEAM REAL ESTATE. TRREB
- C$679,9003 bd2 ba-- sqft7 Vine St, Barrie, ON L4N 2B1For SaleMLS ID #S13590822, CENTURY 21 B.J. ROTH REALTY LTD., BROKERAGE. TRREB
- C$649,9004 bd2 ba-- sqft1635 Innisfil Beach Rd, Innisfil, ON L9S 4B3For SaleMLS ID #N13492198, GOLDFARB REAL ESTATE INC.. TRREB
- C$739,9003 bd2 ba-- sqft9 Monique Cres, Barrie, ON L4M 6Z3For SaleMLS ID #S13591784, HOMELIFE NU-KEY REALTY LTD.. TRREB
- C$748,0003 bd3 ba-- sqft1283 Vincent Cres, Innisfil, ON L9S 1Z6For SaleMLS ID #N13564706, REAL ESTATE HOMEWARD. TRREB
- C$699,9003 bd2 ba-- sqft17 Benjamin Ln, Barrie, ON L4N 0S3For SaleMLS ID #S13544898, RE/MAX HALLMARK CHAY REALTY. TRREB
- C$739,0004 bd2 ba-- sqft784 Rockaway Rd, Georgina, ON L0E 1S0For SaleMLS ID #N13584002, NEW HOME INC.. TRREB
- C$669,0004 bd3 ba-- sqft24 Hopkins Rd, Barrie, ON L4M 5X6For SaleMLS ID #S13539900, PARKER COULTER REALTY BROKERAGE INC.. TRREB
- C$699,9904 bd3 ba-- sqft82 Bayview Dr, Barrie, ON L4N 3P1For SaleMLS ID #S13500118, FARIS TEAM REAL ESTATE. TRREB
- C$849,9005 bd4 ba-- sqft2448 Wallace Ave, Innisfil, ON L9S 2G5For SaleMLS ID #N13214388, SUTTON GROUP INCENTIVE REALTY INC.. TRREB
- C$779,0003 bd3 ba-- sqft1244 Mary Lou St, Innisfil, ON L9S 0C1For SaleMLS ID #N13560200, FARIS TEAM REAL ESTATE. TRREB
- C$699,9003 bd2 ba-- sqft20 Carol Rd, Barrie, ON L4N 3P5For SaleMLS ID #S13462298, FARIS TEAM REAL ESTATE. TRREB
- C$569,9002 bd1 ba-- sqft1417 Maple Way, Innisfil, ON L9S 4R1For SaleMLS ID #N13209416, FARIS TEAM REAL ESTATE. TRREB
