Enjoy peaceful country living with fenced acreage, a 3-car automatic garage, a separate shop with welding outlet, and a lean-to converted into a barn! This home features major updates including a new HVAC system, electrical panel, appliances, crawlspace encapsulation, and leveled floors. Freshly painted kitchen cabinets, a master shower with double showerheads, and beautiful long porches add to the appeal. Washer and dryer remain! With room for animals, hobbies, equipment, and outdoor enjoyment, this property offers endless possibilities and the perfect blend of comfort, space, and country charm!
For sale
$230,000
26 Blue Springs Rd, Somerville, AL 35670
3beds
1,920sqft
Manufactured Home
Built in ----
2 Acres Lot
$226,600 Zestimate®
$120/sqft
$-- HOA
What's special
Fenced acreageNew hvac systemLeveled floorsBeautiful long porchesElectrical panelCrawlspace encapsulationFreshly painted kitchen cabinets
- 1 day
- 171
- 4
Zillow last checked:
Listing updated:
Listed by:
Julie Grissom 256-621-1616,
Mallard Realty
Source: ValleyMLS,MLS#: 21933647
Facts & features
Interior
Bedrooms & bathrooms
- Bedrooms: 3
- Bathrooms: 2
- Full bathrooms: 2
Rooms
- Room types: Master Bedroom, Living Room, Bedroom 2, Dining Room, Bedroom 3, Kitchen, Office/Study, Bathroom 2, Master Bathroom
Primary bedroom
- Features: Ceiling Fan(s), Crown Molding, Walk-In Closet(s), LVP
- Level: First
- Area: 210
- Dimensions: 14 x 15
Bedroom 2
- Level: First
- Area: 140
- Dimensions: 14 x 10
Bedroom 3
- Level: First
- Area: 130
- Dimensions: 13 x 10
Primary bathroom
- Level: First
- Area: 112
- Dimensions: 14 x 8
Bathroom 1
- Level: First
- Area: 112
- Dimensions: 14 x 8
Bathroom 2
- Level: First
- Area: 50
- Dimensions: 10 x 5
Dining room
- Level: First
- Area: 238
- Dimensions: 14 x 17
Kitchen
- Features: Kitchen Island
- Area: 234
- Dimensions: 13 x 18
Living room
- Features: Ceiling Fan(s), Crown Molding, LVP
- Area: 273
- Dimensions: 13 x 21
Office
- Level: First
- Area: 117
- Dimensions: 13 x 9
Heating
- Central 1
Cooling
- Central 1
Features
- Basement: Crawl Space
- Has fireplace: No
- Fireplace features: None
Interior area
- Total interior livable area: 1,920 sqft
Property
Parking
- Parking features: Garage-Three Car, Workshop in Garage
Lot
- Size: 2 Acres
Construction
Type & style
- Home type: MobileManufactured
- Architectural style: See Remarks
- Property subtype: Manufactured Home
Condition
- New construction: No
Utilities & green energy
- Sewer: Septic Tank
- Water: Public
Community & HOA
Community
- Subdivision: Metes And Bounds
HOA
- Has HOA: No
Location
- Region: Somerville
Financial & listing details
- Price per square foot: $120/sqft
- Date on market: 11/9/2026
Estimated market value
$226,600
$215,000 - $238,000
Not available
Price history
| Date | Event | Price |
|---|---|---|
| 11/9/2026 | Listed for sale | $230,000+53.3%$120/sqft |
Source:  ValleyMLS #21933647 Report a problem | ||
| 7/29/2022 | Sold | $150,000$78/sqft |
Source: ValleyMLS #1811257 Report a problem | ||
| 7/20/2022 | Pending sale | $150,000$78/sqft |
Source: ValleyMLS #1811257 Report a problem | ||
| 6/18/2022 | Listed for sale | $150,000$78/sqft |
Source: ValleyMLS #1811257 Report a problem | ||
Public tax history
Tax history is unavailable.
Monthly payment
Climate risks
Neighborhood: 35670
Nearby schools
Schools provided by the listing agent
- Elementary: Cotaco
- Middle: Cotaco
- High: Brewer
Source: ValleyMLS. This data may not be complete. We recommend contacting the local school district to confirm school assignments for this home.
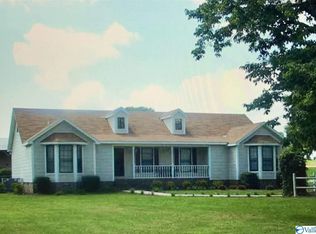
- $350,4003 bd2 ba2.4k sqft29 Blue Springs Rd, Somerville, AL 35670Off Market
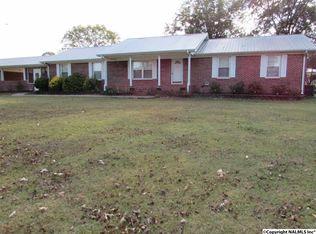
- $203,400-- bd1 ba1.5k sqft75 Blue Springs Rd, Somerville, AL 35670Off Market
- $341,8003 bd2 ba2k sqft72 Blue Springs Rd, Somerville, AL 35670Off Market
- $269,800-- bd1 ba2.9k sqft87 Blue Springs Rd, Somerville, AL 35670Off Market
Similar homes
- $--3 bd1 ba1.3k sqft1127 Morrow Mountain Rd, Somerville, AL 35670Auction
 Auction.com 2
- $--3 bd2 ba2k sqft148 Wildwood Way, Somerville, AL 35670Auction
 Auction.com 1
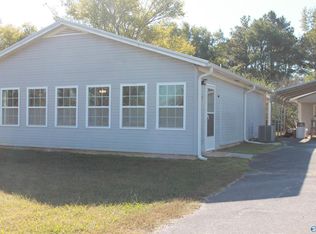
- $259,9002 bd1 ba1.8k sqft3613 Highway 36 E, Somerville, AL 35670For Sale
 MLS ID #21932523, Kay Saint. ValleyMLS
- $275,0003 bd2 ba1.5k sqft1374 Bluff City Rd, Somerville, AL 35670For Sale
 MLS ID #21932927, Ashley Marchand. ValleyMLS
- $233,7993 bd2 ba1.1k sqft780 County Road 1541, Cullman, AL 35058For Sale
 MLS ID #21445306, Kathy Caufield, Magnolia Real Estate Group LLC. GALMLS
