Looking to be close to Redstone Arsenal but wanting to live the rural life? Here it is, this beautiful home features new flooring, tiffany style lighting, gas log fireplace, a great kitchen with plenty of storage and a large laundry room and a wonderful garage. The fenced back yard offer privacy and the split floor plan is wonderful for family. This home features a nice front porch swing area, a new roof, all new plugs and switches, a termite bond, new toilets and it is nicely tucked away in a setting that allows you to be so close to Redstone Arsenal, a short jump to Decatur and Ditto Landing too. This home is one you must see to appreciate.
For sale
$229,000
1119 Apple Grove Rd, Union Grove, AL 35175
3beds
1,266sqft
Single Family Residence
Built in 2000
0.4 Acres Lot
$191,700 Zestimate®
$181/sqft
$-- HOA
What's special
New roofGas log fireplaceNew flooringWonderful garageLarge laundry roomSplit floor planTiffany style lighting
- 11 hours
- 50
- 3
Zillow last checked:
Listing updated:
Listed by:
Brenda King 256-550-2101,
Re/Max Heritage
Source: ValleyMLS,MLS#: 21933070
Facts & features
Interior
Bedrooms & bathrooms
- Bedrooms: 3
- Bathrooms: 2
- Full bathrooms: 2
Rooms
- Room types: Master Bedroom, Living Room, Dining Room, Bedroom 3, Kitchen, Family Room, Breakfast, Bedroom, Laundry, Bathroom 2, Bath:Full, Master Bathroom
Primary bedroom
- Features: Ceiling Fan(s), Carpet, Tray Ceiling(s), Walk-In Closet(s)
- Level: First
- Area: 182
- Dimensions: 13 x 14
Bedroom
- Features: Carpet
- Level: First
- Area: 132
- Dimensions: 11 x 12
Bathroom 1
- Features: Double Vanity, Sol Sur Cntrtop, Vinyl
- Level: First
- Area: 48
- Dimensions: 6 x 8
Bathroom 2
- Features: Sol Sur Cntrtop, Vinyl
- Level: First
- Area: 40
- Dimensions: 5 x 8
Dining room
- Features: Crown Molding, LVP Flooring
- Level: First
- Area: 90
- Dimensions: 9 x 10
Kitchen
- Features: Bay WDW, Crown Molding, Pantry, LVP
- Level: First
- Area: 190
- Dimensions: 10 x 19
Living room
- Features: Ceiling Fan(s), Crown Molding, Carpet, Fireplace, Vaulted Ceiling(s)
- Level: First
- Area: 234
- Dimensions: 13 x 18
Laundry room
- Features: LVP
- Level: First
- Area: 56
- Dimensions: 7 x 8
Heating
- Central 1
Cooling
- Central 1
Appliances
- Included: Range, Dishwasher, Refrigerator, Electric Water Heater
Features
- Basement: Crawl Space
- Number of fireplaces: 1
- Fireplace features: One, Gas Log
Interior area
- Total interior livable area: 1,266 sqft
Video & virtual tour
Property
Parking
- Parking features: Garage-Two Car, Garage-Attached, Driveway-Concrete
Features
- Levels: One
- Stories: 1
- Patio & porch: Patio, Front Porch, Covered Porch, Covered Patio
Lot
- Size: 0.4 Acres
- Dimensions: 100 x 160
Details
- Parcel number: 09 08 34 0 002 013.005
Construction
Type & style
- Home type: SingleFamily
- Architectural style: Ranch,Traditional
- Property subtype: Single Family Residence
Condition
- New construction: No
- Year built: 2000
Utilities & green energy
- Sewer: Septic Tank
- Water: Public
Community & HOA
Community
- Subdivision: Metes And Bounds
HOA
- Has HOA: No
Location
- Region: Union Grove
Financial & listing details
- Price per square foot: $181/sqft
- Date on market: 11/1/2026
Estimated market value
$191,700
$165,000 - $215,000
$1,377/mo
Price history
| Date | Event | Price |
|---|---|---|
| 11/1/2026 | Listed for sale | $229,000$181/sqft |
Source:  ValleyMLS #21933070 Report a problem | ||
Public tax history
Tax history is unavailable.
Monthly payment
Est. payment
Payment breakdown
Explore the cost of this home by adjusting the details. Changes won't be saved.Climate risks
Neighborhood: 35175
Nearby schools
Schools provided by the listing agent
- Elementary: Union Hill
- Middle: Union Hill
- High: Brewer
Source: ValleyMLS. This data may not be complete. We recommend contacting the local school district to confirm school assignments for this home.
- $90,600-- bd1 ba800 sqft1122 Apple Grove Rd, Union Grove, AL 35175Off Market
- $98,100-- bd1 ba912 sqft1079 Apple Grove Rd, Union Grove, AL 35175Off Market
- $16,900-- bd1 ba-- sqftS Unnamed Co Rd, Laceys Spring, AL 35754Off Market
- $171,600-- bd1 ba1.4k sqft1140 Apple Grove Rd, Union Grove, AL 35175Off Market
Similar homes
- $224,9003 bd2 ba1.5k sqft495 Mill Bluff Rd, Union Grove, AL 35175For Sale
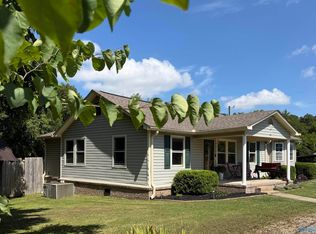 MLS ID #21931076, Regina James. ValleyMLS
- $--3 bd2 ba1.4k sqft18 Lower Dry Creek Rd, Laceys Spring, AL 35754Auction
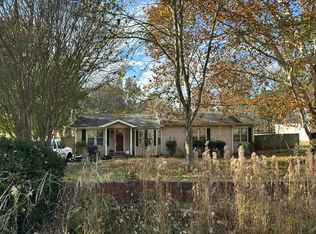 Auction.com 1
- $250,0003 bd2 ba1.2k sqft1027 Kinsey Dr, Huntsville, AL 35803For Sale
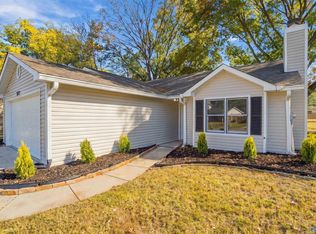 MLS ID #21932941, David Barnett. ValleyMLS
- $275,0003 bd2 ba1.5k sqft1374 Bluff City Rd, Somerville, AL 35670For Sale
 MLS ID #21932927, Ashley Marchand. ValleyMLS
