Charming red cedar-shake farmhouse on just over an acre, surrounded by mature trees with a wooded backdrop. This 3 bed, 1 bath home offers 1,731 sq ft, a durable metal roof, and plenty of character waiting for your personal touch.
The living room has a classic white-brick fireplace surround, lots of natural light, and a front entry with sidelights and transom windows. The kitchen has hardwood floors, a gas range, a dishwasher, and a large picture window overlooking the trees. French doors open straight onto an expansive wraparound deck, which is ideal for morning coffee, summer cookouts, or relaxing on the porch swing under the shade trees. First-floor laundry adds everyday convenience, and the full bath offers a long vanity and tub/shower combo.
Outside, the large yard gives you room to garden, play, or expand. A detached 1-car block garage provides parking, storage, or workshop space. With good bones, a great lot, and real farmhouse charm, this home is ready for someone to bring their vision and build equity. Schedule your showing today!
For sale
$189,000
26 Clinton Rd, Mount Vernon, OH 43050
3beds
1,721sqft
Single Family Residence
Built in 1930
1.09 Acres Lot
$-- Zestimate®
$110/sqft
$-- HOA
What's special
Red cedar-shake farmhouseExpansive wraparound deckFirst-floor laundryLots of natural lightClassic white-brick fireplace surroundGas rangeHardwood floors
- 1 day
- 357
- 47
Zillow last checked:
Listing updated:
Listed by:
Dylan J Knecht 740-639-5131,
RE/MAX Revealty,
Thomas J Knecht 614-561-1972,
RE/MAX Revealty
Source: Columbus and Central Ohio Regional MLS ,MLS#: 226041607
Facts & features
Interior
Bedrooms & bathrooms
- Bedrooms: 3
- Bathrooms: 1
- Full bathrooms: 1
Heating
- Forced Air
Appliances
- Included: Dishwasher, Gas Range
Features
- Flooring: Wood, Carpet, Ceramic/Porcelain
- Basement: Full
- Number of fireplaces: 1
- Fireplace features: One
- Common walls with other units/homes: No Common Walls
Interior area
- Total structure area: 1,566
- Total interior livable area: 1,721 sqft
Property
Parking
- Total spaces: 1
- Parking features: Detached
- Garage spaces: 1
Features
- Levels: Two
Lot
- Size: 1.09 Acres
Details
- Parcel number: 6600625.000
- Special conditions: Standard
Construction
Type & style
- Home type: SingleFamily
- Property subtype: Single Family Residence
Materials
- Foundation: Block
Condition
- New construction: No
- Year built: 1930
Utilities & green energy
- Sewer: Public Sewer
- Water: Public
Community & HOA
HOA
- Has HOA: No
Location
- Region: Mount Vernon
Financial & listing details
- Price per square foot: $110/sqft
- Tax assessed value: $133,120
- Annual tax amount: $995
- Date on market: 11/2/2026
- Listing terms: Conventional
Estimated market value
Not available
Estimated sales range
Not available
Not available
Price history
| Date | Event | Price |
|---|---|---|
| 11/2/2026 | Listed for sale | $189,000$110/sqft |
Source:  Columbus and Central Ohio Regional MLS #226041607 Report a problem | ||
Public tax history
| Year | Property taxes | Tax assessment |
|---|---|---|
| 2025 | $995 -30% | $46,590 |
| 2024 | $1,422 +0.1% | $46,590 |
| 2023 | $1,421 +18.5% | $46,590 +26% |
| 2022 | $1,199 -0.2% | $36,980 |
| 2021 | $1,201 +2.7% | $36,980 |
| 2020 | $1,170 +49.8% | $36,980 +40.8% |
| 2019 | $781 0% | $26,270 |
| 2018 | $781 +1.8% | $26,270 |
| 2017 | $767 +12.2% | $26,270 +8% |
| 2016 | $684 -0.4% | $24,320 |
| 2015 | $687 -0.5% | $24,320 |
| 2014 | $690 -15.1% | $24,320 -7.1% |
| 2013 | $813 +12.9% | $26,180 |
| 2012 | $720 +0.1% | $26,180 |
| 2011 | $720 -35.7% | $26,180 -6% |
| 2010 | $1,119 | $27,850 |
Find assessor info on the county website
Monthly payment
Est. payment
Payment breakdown
Explore the cost of this home by adjusting the details. Changes won't be saved.Climate risks
Neighborhood: 43050
Similar homes
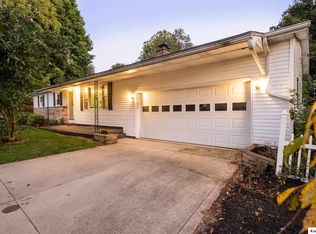
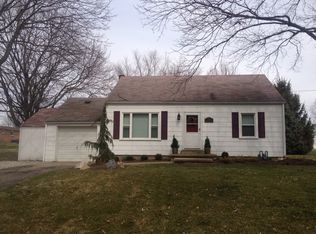
- $179,0002 bd2 ba1.1k sqft103 Roosevelt Ave, Mount Vernon, OH 43050For Sale
 MLS ID #226041532, Scott A Marvin, Team Results Realty. Columbus and Central Ohio Regional MLS
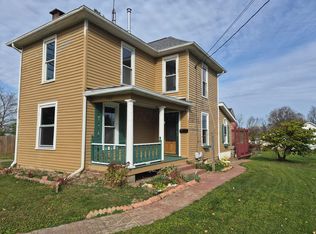
- $214,9003 bd1 ba1.2k sqft307 Locust St, Mount Vernon, OH 43050For Sale
 MLS ID #20260682, Jayme McDonald, Red 1 Realty. KCBR
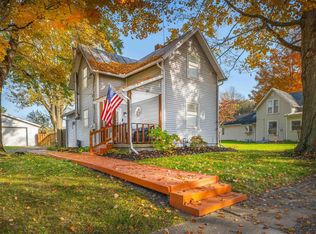
- $175,0002 bd1 ba1.4k sqft301 Boynton St, Mount Vernon, OH 43050For Sale
 MLS ID #226041507, Nicole Mccoy, Bowlin Real Estate LLC. Columbus and Central Ohio Regional MLS
- $250,0003 bd2 ba1.4k sqft1436 Newark Rd, Mount Vernon, OH 43050For Sale
 MLS ID #20260687, Shad Bevington, Re/Max Stars. KCBR
- $220,0003 bd1 ba1.2k sqft10672 Lonzo Ln, Mount Vernon, OH 43050For SaleMLS ID #226041133, Lori Lynn, Keller Williams Consultants. Columbus and Central Ohio Regional MLS
- $224,9003 bd3 ba2.1k sqft200 Wooster Ave, Mount Vernon, OH 43050For SaleMLS ID #226038606, David E Barlow, Sell For One Percent. Columbus and Central Ohio Regional MLS
- $199,9002 bd1 ba1k sqft6 Yoakum Dr, Mount Vernon, OH 43050For SaleMLS ID #226036936, Thomas F Collier, e-Merge Real Estate Champions. Columbus and Central Ohio Regional MLS
- $249,9003 bd1 ba1k sqft14227 Nelson Dr, Mount Vernon, OH 43050For SaleMLS ID #226040066, Andrew L Smith, Red 1 Realty. Columbus and Central Ohio Regional MLS
