Skip main navigation
Off market
  • $166,700

    26 Cooper Rd APT 206, Poughkeepsie, NY 12603

    3beds
    1,500sqft
    Cooperative
    Built in 1973
    -- sqft lot
    $166,700 Zestimate®
    $111/sqft
    $2,976 Estimated rent

    Home value

    $166,700

    $148,000 - $182,000

    $2,976/mo

    Zestimate® history
    Loading...

    Owner options

    List your home for rent

    $2,976/mo

    Rent Zestimate®

    Find your next renter with Zillow Rental Manager. Plus, with online applications, you can quickly screen prospective tenants – for free.

    Learn more

    $2,976/mo

    Rent Zestimate®

    Refinance and save

    $1,546/mo

    Est. payment

    Refinancing to a lower rate could help reduce your monthly payments and save thousands over the life of the loan.

    See today's rates

    $1,546/mo

    Est. payment

    Explore your selling options

    Work with a Zillow partner agent

    Leverage their expertise and Zillow's premium Showcase listings to get your home seen by more buyers.

    Get started

    List with your own agent

    Get your home in front of millions of buyers by listing it on Zillow.

    Learn how to do it

    Sell it yourself

    Take full control of how buyers see your home on Zillow by listing For Sale by Owner (FSBO).

    List your home

    What's special

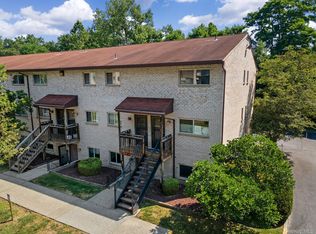
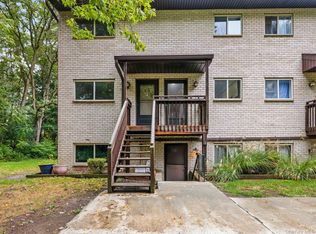
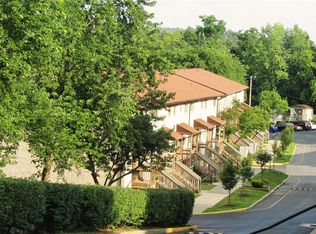
    High View Estates Cooperative is a premier community. It offers assigned parking, inground pool, playground, Laundry facility in building, 24 Hr. emergency management, star exe. taxes included. in HOA which is approx.45% deductible. Each unit has Central air, your own HW heater and forced air heating system. This complex is pet friendly and is well maintained. Wells Fargo has us on their approved list for financing. This 3 bedroom has NEW wall to wall carpet in the living room and three bedroom.Very Large spacious unit with 2 full baths ,private balcony and washer /dryer hook up in unit. Rare find.

    This property is off market, which means it's not currently listed for sale or rent on Zillow. This may be different from what's available on other websites or public sources.
    Facts & features

    Interior

    Bedrooms & bathrooms
    • Bedrooms: 3
    • Bathrooms: 2
    • Full bathrooms: 2
    Heating
    • Forced air, Electric
    Cooling
    • Central
    Appliances
    • Included: Range / Oven, Refrigerator
    Features
    • Electric Dryer Connection, Sliding Glass Doors, Electric Stove Connection, Washer Connection
    • Flooring: Tile, Carpet
    Interior area
    • Total interior livable area: 1,500 sqft

    Property

    Parking
    • Total spaces: 1
    • Parking features: Off-street
    Features
    • Exterior features: Other
    • Has view: Yes
    • View description: Park

    Construction

    Type & style
    • Home type: Cooperative
    Materials
    • Roof: Asphalt
    Condition
    • Year built: 1973

    Community & neighborhood

    Location
    • Region: Poughkeepsie

    HOA & financial

    HOA
    • Has HOA: Yes
    • HOA fee: $841 monthly

    Other

    Other facts
    • EQUIPMENT: Smoke Detectors, Carbon Monoxide Detector
    • EXTERIOR FEATURES: Landscaped, Outside Lighting, Balcony
    • FLOORING: Parquet
    • LOCK BOX DESCRIPTION: Combo
    • Square Ft Source: Approximate
    • Sub Type: Co-Op
    • Pets Allowed: Yes
    • HEATING: Electric
    • WATER/SEWER: City Sewer, City Water
    • Post Office: POUGHKEEPSIE
    • AMENITIES: Pool, Medical Facility, Playground, Shopping/Mall, Library, Units Vary
    • CONSTRUCTION: Brick
    • PARK/GARAGE: 1 Car
    • ELECTRICITY: 100 Amps, Circuit Breakers
    • BEDROOM 1 FEATURES: Wall to Wall Carpet
    • INTERIOR FEATURES: Electric Dryer Connection, Sliding Glass Doors, Electric Stove Connection, Washer Connection
    • LIVING ROOM FEATURES: Wall to Wall Carpet
    • OTHER ROOMS: Foyer
    • MASTER BEDROOM FEATURES: Wall to Wall Carpet
    • BEDROOM 2 FEATURES: Wall to Wall Carpet
    • FOUNDATION: Masonry

    Price history

    DateEventPrice
    3/31/2023Sold$137,000+5.5%$91/sqft
    Source: OneKey® MLS as distributed by MLS GRID #M412521 Report a problem
    12/1/2022Pending sale$129,900$87/sqft
    Source: MHMLS #412521 Report a problem
    11/19/2022Listed for sale$129,900+41.2%$87/sqft
    Source: MHMLS #412521 Report a problem
    4/5/2017Listing removed$92,000$61/sqft
    Source: BHHS HUDSON VALLEY PROPERTIES LG #359654 Report a problem
    3/26/2017Listed for sale$92,000+41.5%$61/sqft
    Source: BHHS HUDSON VALLEY PROPERTIES LG #359654 Report a problem
    9/1/2016Sold$65,000-7.1%$43/sqft
    Source: OneKey® MLS as distributed by MLS GRID #M344893 Report a problem
    7/5/2016Pending sale$69,999$47/sqft
    Source: REALTY EXECUTIVES WILLIAMS-SYKES RE #344893 Report a problem
    5/11/2016Price change$69,999-2.8%$47/sqft
    Source: REALTY EXECUTIVES WILLIAMS-SYKES RE #344893 Report a problem
    11/23/2015Price change$72,000-8.9%$48/sqft
    Source: Realty Executives Broker of Record #344893 Report a problem
    10/5/2015Price change$79,000-20.9%$53/sqft
    Source: REALTY EXECUTIVES WILLIAMS-SYKES RE #344893 Report a problem
    3/3/2015Listed for sale$99,900+0.4%$67/sqft
    Source: BHHS HUDSON VALLEY PROPERTIES LG #336994 Report a problem
    1/3/2010Listing removed$99,500$66/sqft
    Source: CHRISTINE JONES REALTY #279281 Report a problem
    10/19/2009Price change$99,500-5.1%$66/sqft
    Source: CHRISTINE JONES REALTY #279281 Report a problem
    7/30/2009Listed for sale$104,900-25.1%$70/sqft
    Source: CHRISTINE JONES REALTY #279281 Report a problem
    3/2/2005Sold$140,000$93/sqft
    Source: Agent Provided Report a problem

    Public tax history

    Tax history is unavailable.

    Neighborhood: 12603

    Nearby schools

    GreatSchools rating
    Schools provided by the listing agent
    • Elementary: Overlook School
    • High: Arlington High School
    • District: Arlington Central

    Source: The MLS. This data may not be complete. We recommend contacting the local school district to confirm school assignments for this home.