Welcome to 26 Country Club Road! An incredibly spacious 4-bedroom, 2½-bath home, perfectly situated on just under 3 acres in a great location in beautiful Grove city. Offering plenty of room inside and out, this property is ideal for those looking for space, privacy, and a home designed for both everyday living and entertaining. Step inside to find two generous living spaces, providing flexibility for a family room, formal living area, home office, or recreation space. The bright, updated kitchen features white cabinetry, butcher-block countertops, subway tile backsplash, and plenty of workspace, creating a welcoming hub for gatherings and everyday meals. The primary bedroom offers a comfortable retreat complete with a walk-in closet and private en-suite bathroom. Three additional bedrooms provide plenty of space for family, guests, or a home office. Outside, the nearly 3-acre property offers room to enjoy the outdoors, garden, entertain, or simply relax and take in the surrounding setting. The property also includes two storage sheds, providing excellent additional storage for tools, lawn equipment, hobbies, and more. An attached 2-car garage adds convenience while offering even more storage potential. With its generous living spaces, spacious lot, multiple storage options, and desirable location, this home offers the combination of space, comfort, and versatility that buyers are looking for.
For sale
Price cut: $10.1K (10/23)
$339,900
26 Country Club Rd, Grove City, PA 16127
4beds
--sqft
Single Family Residence
Built in 1973
2.95 Acres Lot
$333,500 Zestimate®
$--/sqft
$-- HOA
What's special
Two storage shedsSpacious lotPlenty of workspaceSubway tile backsplashWhite cabinetryButcher-block countertopsIncredibly spacious
- 18 days
- 2,236
- 199
Likely to sell faster than
Zillow last checked:
Listing updated:
Listed by:
Leah Rouse 724-458-8800,
BERKSHIRE HATHAWAY THE PREFERRED REALTY 724-458-8800
Source: WPMLS,MLS#: 1777613 Originating MLS: West Penn Multi-List
Originating MLS: West Penn Multi-ListFacts & features
Interior
Bedrooms & bathrooms
- Bedrooms: 4
- Bathrooms: 3
- Full bathrooms: 2
- 1/2 bathrooms: 1
Primary bedroom
- Level: Upper
- Dimensions: 17x12
Bedroom 2
- Level: Upper
- Dimensions: 16x12
Bedroom 3
- Level: Upper
- Dimensions: 15x13
Bedroom 4
- Level: Upper
- Dimensions: 12x11
Dining room
- Level: Main
- Dimensions: 13x11
Entry foyer
- Level: Main
Family room
- Level: Main
- Dimensions: 16x12
Game room
- Level: Basement
Kitchen
- Level: Main
- Dimensions: 15x12
Laundry
- Level: Basement
Living room
- Level: Main
- Dimensions: 20x13
Heating
- Forced Air, Gas
Cooling
- Central Air
Features
- Flooring: Hardwood, Tile, Vinyl
- Basement: Walk-Up Access
- Number of fireplaces: 1
- Fireplace features: Gas
Video & virtual tour
Property
Parking
- Total spaces: 3
- Parking features: Attached, Garage
- Has attached garage: Yes
Features
- Levels: Two
- Stories: 2
- Pool features: None
Lot
- Size: 2.95 Acres
- Dimensions: 2.95
Details
- Parcel number: 22218030
Construction
Type & style
- Home type: SingleFamily
- Architectural style: Colonial,Two Story
- Property subtype: Single Family Residence
Materials
- Brick, Vinyl Siding
- Roof: Asphalt
Condition
- Resale
- Year built: 1973
Utilities & green energy
- Sewer: Septic Tank
- Water: Well
Community & HOA
Community
- Features: Public Transportation
Location
- Region: Grove City
Financial & listing details
- Tax assessed value: $38,400
- Annual tax amount: $4,180
- Date on market: 10/6/2026
Estimated market value
$333,500
$317,000 - $350,000
$1,962/mo
Price history
| Date | Event | Price |
|---|---|---|
| 10/23/2026 | Price change | $339,900-2.9% |
Source:  WPMLS #1777613 Report a problem WPMLS #1777613 Report a problem | ||
| 10/6/2026 | Listed for sale | $350,000-11.6% |
Source: WPMLS #1777613 Report a problem | ||
| 9/15/2026 | Listing removed | $395,900 |
Source: WPMLS #1768083 Report a problem | ||
| 9/13/2026 | Price change | $395,900-3.4% |
Source: WPMLS #1768083 Report a problem | ||
| 9/3/2026 | Price change | $410,000-2.4% |
Source: WPMLS #1768083 Report a problem | ||
| 8/27/2026 | Price change | $420,000-1.2% |
Source: WPMLS #1768083 Report a problem | ||
| 8/20/2026 | Price change | $425,000-3.4% |
Source: WPMLS #1768083 Report a problem | ||
| 8/16/2026 | Price change | $440,000-2.2% |
Source: WPMLS #1768083 Report a problem | ||
| 8/12/2026 | Price change | $450,000-3.2% |
Source: WPMLS #1768083 Report a problem | ||
| 8/5/2026 | Price change | $465,000-2.1% |
Source: WPMLS #1768083 Report a problem | ||
| 8/4/2026 | Listed for sale | $475,000+46.2% |
Source: WPMLS #1768083 Report a problem | ||
| 12/15/2021 | Sold | $325,000-7.1% |
Source: WPMLS #1525739 Report a problem | ||
| 10/23/2021 | Contingent | $349,900 |
Source: WPMLS #1525739 Report a problem | ||
| 10/9/2021 | Listed for sale | $349,900+62.7% |
Source: WPMLS #1525739 Report a problem | ||
| 5/31/2016 | Sold | $215,000-13.7% |
Source: WPMLS #1054367 Report a problem | ||
| 4/19/2016 | Pending sale | $249,000 |
Source: BONNER & BIBZA REALTY #1054367 Report a problem | ||
| 3/16/2016 | Listed for sale | $249,000 |
Source: BONNER & BIBZA REALTY #1054367 Report a problem | ||
| 2/13/2016 | Pending sale | $249,000 |
Source: BONNER & BIBZA REALTY #1054367 Report a problem | ||
| 2/12/2016 | Listed for sale | $249,000 |
Source: BONNER & BIBZA REALTY #1054367 Report a problem | ||
| 1/10/2016 | Listing removed | $249,000 |
Source: Bonner & Bibza Realty #1054367 Report a problem | ||
| 12/10/2015 | Listed for sale | $249,000 |
Source: Bonner & Bibza Realty #1054367 Report a problem | ||
| 12/1/2015 | Pending sale | $249,000 |
Source: Bonner & Bibza Realty #1054367 Report a problem | ||
| 10/18/2015 | Listed for sale | $249,000-17% |
Source: Bonner & Bibza Realty #1054367 Report a problem | ||
| 4/12/2015 | Listing removed | $299,900 |
Source: Ryan Bibza #312555155 Report a problem | ||
| 3/12/2015 | Listed for sale | $299,900 |
Source: Berkshire Hathaway The Preferred Realty Slippery Rock Office #1046407 Report a problem | ||
Public tax history
| Year | Property taxes | Tax assessment |
|---|---|---|
| 2025 | $3,946 +6% | $38,400 |
| 2024 | $3,723 -0.7% | $38,400 |
| 2023 | $3,750 +3.2% | $38,400 |
| 2022 | $3,635 +4.4% | $38,400 |
| 2021 | $3,480 +1.1% | $38,400 |
| 2020 | $3,442 | $38,400 |
| 2019 | $3,442 +2.3% | $38,400 |
| 2018 | $3,366 -0.6% | $38,400 |
| 2017 | $3,385 | $38,400 |
| 2016 | -- | $38,400 |
| 2015 | -- | $38,400 |
| 2014 | -- | $38,400 |
| 2013 | -- | $38,400 |
| 2012 | -- | $38,400 |
| 2011 | -- | $38,400 |
| 2010 | -- | $38,400 |
| 2009 | -- | $38,400 |
| 2008 | -- | $38,400 |
| 2007 | -- | $38,400 |
| 2006 | -- | $38,400 |
| 2005 | -- | $38,400 |
| 2004 | -- | $38,400 |
| 2003 | -- | $38,400 |
| 2002 | -- | $38,400 +200% |
| 2000 | -- | $12,800 |
| 1999 | -- | $12,800 |
Find assessor info on the county website
Monthly payment
Est. payment
Payment breakdown
Explore the cost of this home by adjusting the details. Changes won't be saved.Climate risks
Neighborhood: 16127
Nearby schools
Schools provided by the listing agent
- District: Grove City Area
Source: WPMLS. This data may not be complete. We recommend contacting the local school district to confirm school assignments for this home.
Similar homes
- $350,0004 bd3 ba-- sqft416 W Washington Blvd, Grove City, PA 16127For Sale
 MLS ID #1775037, Georgie Hodge. WPMLS
 - $279,9003 bd2 ba-- sqft649 N Liberty Rd, Grove City, PA 16127For Sale
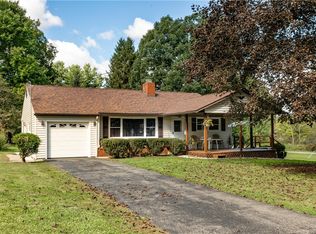 MLS ID #1774690, Trisha Castor. WPMLS
 - $239,9003 bd2 ba-- sqft700 Ridgeway Ave, Grove City, PA 16127For Sale
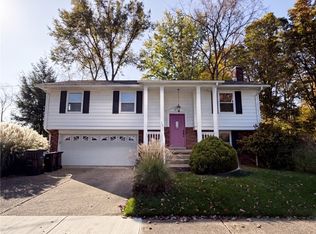 MLS ID #1779917, Georgie Hodge. WPMLS
 - $256,9004 bd2 ba-- sqft423 Flower Ave, Grove City, PA 16127For Sale
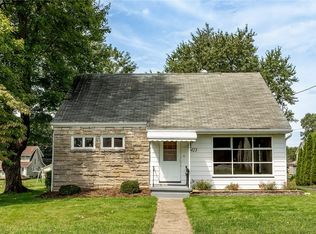 MLS ID #1771987, Gabriel Gordon. WPMLS
