Find yourself amongst the rolling local hillsides and scenic views as you explore the impressive surroundings of this must-see Mercer, PA home! Sat prominently at the top of a sloping lot, the expansive corner property see the two story residence veiled in natural privacy from the tall trees, allowing you to take full advantage of the oversized front patio space; a great place to relax and gather with friends to enjoy the outdoors. A side street accessed driveway leads up to a two plus car garage with extra tall ceilings and a bonus loft. Through the decorative front door, a carpeted staircase rises from the foyer while a spacious living room presents its hardwood styled flooring and surrounding windows that illuminate the area with warm sunshine. The colorful formal dining room resides around the corner with French doors that open to a rear deck. Bold colorways continue in the kitchen as they compliment the array of wooden cabinetry and tiled backsplash. A half bath completes the floor near garage access. Upstairs, four spacious bedrooms branch from the main hall with carpeted flooring and plenty of personal closet space. They accompany a brightly painted full bath at mid hall. The larger master suite delights with its own personal full bath, completing the package. Down below the basement has superior walls, laundry service joins utilities and ample amount of storage availability. This house is move-in ready, it's time to make it yours!!
For sale
Price cut: $9.1K (9/15)
$299,900
7715 Lamor Rd, Mercer, PA 16137
4beds
--sqft
Single Family Residence
Built in 1998
1.33 Acres Lot
$298,700 Zestimate®
$--/sqft
$-- HOA
What's special
Bonus loftOversized front patio spaceTwo story residenceWooden cabinetrySide street accessed drivewayTiled backsplashExpansive corner property
- 127 days
- 410
- 38
Zillow last checked:
Listing updated:
Listed by:
Allison McGregor 724-979-7653,
BROKERS REALTY 724-979-7653
Source: WPMLS,MLS#: 1757967 Originating MLS: West Penn Multi-List
Originating MLS: West Penn Multi-ListFacts & features
Interior
Bedrooms & bathrooms
- Bedrooms: 4
- Bathrooms: 3
- Full bathrooms: 2
- 1/2 bathrooms: 1
Primary bedroom
- Level: Upper
Bedroom 2
- Level: Upper
Bedroom 3
- Level: Upper
Bedroom 4
- Level: Upper
Dining room
- Level: Main
Kitchen
- Level: Main
Laundry
- Level: Basement
Living room
- Level: Main
Heating
- Electric, Heat Pump
Cooling
- Central Air, Wall/Window Unit(s)
Appliances
- Included: Some Electric Appliances, Dryer, Dishwasher, Refrigerator, Stove, Washer
Features
- Flooring: Carpet, Laminate, Vinyl
- Basement: Interior Entry
- Has fireplace: No
Property
Parking
- Parking features: Attached, Garage, Garage Door Opener
- Has attached garage: Yes
Features
- Levels: Two
- Stories: 2
- Pool features: None
Lot
- Size: 1.33 Acres
- Dimensions: 1.33
Details
- Parcel number: 14149058002004
Construction
Type & style
- Home type: SingleFamily
- Architectural style: Colonial,Two Story
- Property subtype: Single Family Residence
Materials
- Roof: Asphalt
Condition
- Resale
- Year built: 1998
Utilities & green energy
- Sewer: Mound Septic
- Water: Well
Community & HOA
Location
- Region: Mercer
Financial & listing details
- Tax assessed value: $26,850
- Annual tax amount: $2,766
- Date on market: 6/5/2026
Estimated market value
$298,700
$284,000 - $314,000
$1,933/mo
Price history
| Date | Event | Price |
|---|---|---|
| 9/15/2026 | Price change | $299,900-2.9% |
Source:  WPMLS #1757967 Report a problem WPMLS #1757967 Report a problem | ||
| 8/7/2026 | Price change | $309,000-3.1% |
Source: WPMLS #1757967 Report a problem | ||
| 7/21/2026 | Price change | $319,000-3% |
Source: WPMLS #1757967 Report a problem | ||
| 6/23/2026 | Price change | $329,000-1.8% |
Source: WPMLS #1757967 Report a problem | ||
| 6/5/2026 | Listed for sale | $335,000 |
Source: WPMLS #1757967 Report a problem | ||
| 5/16/2026 | Listing removed | $335,000 |
Source: WPMLS #1718916 Report a problem | ||
| 11/18/2025 | Price change | $335,000-4.1% |
Source: WPMLS #1718916 Report a problem | ||
| 11/11/2025 | Price change | $349,500-2.6% |
Source: WPMLS #1718916 Report a problem | ||
| 10/10/2025 | Price change | $359,000-1.6% |
Source: WPMLS #1718916 Report a problem | ||
| 9/2/2025 | Listed for sale | $365,000+151.7% |
Source: WPMLS #1718916 Report a problem | ||
| 3/17/2006 | Sold | $145,000-2.7% |
Source: WPMLS #581896 Report a problem | ||
| 7/10/1998 | Sold | $149,000 |
Source: WPMLS #189995 Report a problem | ||
Public tax history
| Year | Property taxes | Tax assessment |
|---|---|---|
| 2025 | $2,476 +3.4% | $26,850 |
| 2024 | $2,394 -7.7% | $26,850 |
| 2023 | $2,595 | $26,850 |
| 2022 | $2,595 +1.6% | $26,850 |
| 2021 | $2,555 | $26,850 |
| 2020 | $2,555 | $26,850 |
| 2019 | $2,555 +1.6% | $26,850 |
| 2018 | $2,515 -0.5% | $26,850 |
| 2017 | $2,528 | $26,850 |
| 2016 | -- | $26,850 |
| 2015 | -- | $26,850 |
| 2014 | -- | $26,850 |
| 2013 | -- | $26,850 |
| 2012 | -- | $26,850 |
| 2011 | -- | $26,850 |
| 2010 | -- | $26,850 |
| 2009 | -- | $26,850 |
| 2008 | -- | $26,850 |
| 2007 | -- | $26,850 |
| 2006 | -- | $26,850 |
| 2005 | -- | $26,850 |
| 2004 | -- | $26,850 |
| 2003 | -- | $26,850 |
| 2002 | -- | $26,850 +200% |
| 2000 | -- | $8,950 |
| 1999 | -- | $8,950 |
Find assessor info on the county website
Monthly payment
Est. payment
Payment breakdown
Explore the cost of this home by adjusting the details. Changes won't be saved.Climate risks
Neighborhood: 16137
Nearby schools
Schools provided by the listing agent
- District: Mercer Area
Source: WPMLS. This data may not be complete. We recommend contacting the local school district to confirm school assignments for this home.
Similar homes

- $349,0004 bd3 ba-- sqft425 Vogan Dr, Mercer, PA 16137For Sale
 MLS ID #1777505, Jeri Hart. WPMLS
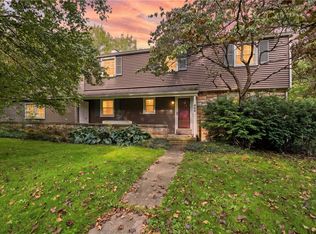
 - $225,0004 bd3 ba-- sqft224 W Market St, Mercer, PA 16137For Sale
 MLS ID #1755323, Chassity Tomon. WPMLS
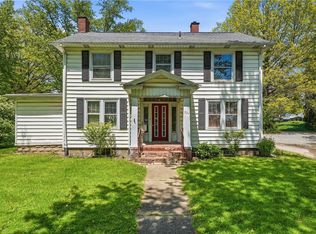
 - $340,0003 bd3 ba2.3k sqft2982 Valley Rd, Mercer, PA 16137For Sale
 MLS ID #1769753, Emily Palmer. WPMLS
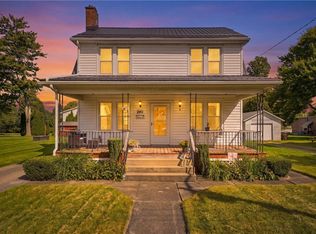
 - $229,0003 bd2 ba1.5k sqft240 W Venango St, Mercer, PA 16137For Sale
 MLS ID #1774094, Jeremy Mink. WPMLS
