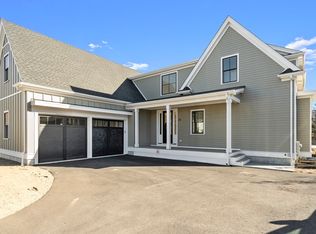
Welcome to your lifestyle reimagined at Baiting Brook Farm, a brand new active adult community in the scenic countryside of North Framingham near the Sudbury line. As Massachusetts' first Agrihood, residents are offered a choice of three different attached home styles and three detached home options. All residences are thoughtfully situated for breathtaking views and abundant natural light while boasting 1st floor primary suites, chef’s kitchens, and modern, high-end finishes. With upscale amenities like pickleball, clubroom and fitness center combined with community-grown produce, farm fresh eggs, 46 acres of meadows and pastures with grazing cows and access to 800+ acres of hiking and walking trails at Callahan State Park, owners will be able to fully live out their "farm lifestyle" dreams! The Avery is an attached home with 2 bedrooms + office and 2.5 baths. It features an integrated kitchen and living room, dining room, 1st floor laundry, 2 car garage & large unfinished basement,
Pending
$1,260,000
26 Country Farm Rd #26, Framingham, MA 01701
2beds
2,228sqft
Condominium
Built in 2026
-- sqft lot
$-- Zestimate®
$566/sqft
$475/mo HOA
What's special
Modern high-end finishesDining roomBreathtaking viewsAbundant natural light
- 14 days
- 4
- 0
Likely to sell faster than
Zillow last checked:
Listing updated:
Listed by:
The Shulkin Wilk Group 617-463-9816,
Compass 781-365-9954
Source: MLS PIN,MLS#: 73563355
Facts & features
Interior
Bedrooms & bathrooms
- Bedrooms: 2
- Bathrooms: 3
- Full bathrooms: 2
- 1/2 bathrooms: 1
Primary bedroom
- Features: Bathroom - Full, Walk-In Closet(s), Flooring - Hardwood, Recessed Lighting
- Level: First
- Area: 210
- Dimensions: 14 x 15
Bedroom 2
- Features: Bathroom - Full, Vaulted Ceiling(s), Walk-In Closet(s), Flooring - Hardwood, Recessed Lighting
- Level: Second
- Area: 195
- Dimensions: 13 x 15
Primary bathroom
- Features: Yes
Bathroom 1
- Features: Bathroom - Full, Bathroom - Tiled With Shower Stall, Bathroom - With Tub, Flooring - Stone/Ceramic Tile, Countertops - Stone/Granite/Solid, Recessed Lighting, Lighting - Sconce
- Level: First
- Area: 100
- Dimensions: 10 x 10
Bathroom 2
- Features: Bathroom - Half, Flooring - Hardwood, Lighting - Sconce, Lighting - Overhead, Pedestal Sink
- Level: First
Bathroom 3
- Features: Bathroom - Full, Bathroom - Tiled With Shower Stall, Flooring - Stone/Ceramic Tile, Countertops - Stone/Granite/Solid, Lighting - Sconce, Lighting - Overhead
- Level: Second
- Area: 66
- Dimensions: 6 x 11
Dining room
- Features: Flooring - Hardwood, Window(s) - Picture, Lighting - Pendant
- Level: First
- Area: 156
- Dimensions: 12 x 13
Kitchen
- Features: Flooring - Hardwood, Countertops - Stone/Granite/Solid, Kitchen Island, Open Floorplan, Recessed Lighting, Lighting - Pendant
- Level: First
- Area: 216
- Dimensions: 12 x 18
Living room
- Features: Flooring - Hardwood, Slider
- Level: First
- Area: 345
- Dimensions: 15 x 23
Office
- Features: Flooring - Hardwood, Open Floor Plan, Recessed Lighting
- Level: Second
- Area: 156
- Dimensions: 12 x 13
Heating
- Central, Forced Air
Cooling
- Central Air
Appliances
- Included: Range, Dishwasher, Microwave, Refrigerator, Range Hood
- Laundry: Flooring - Stone/Ceramic Tile, Electric Dryer Hookup, Washer Hookup, First Floor, In Unit
Features
- Open Floorplan, Recessed Lighting, Office, Internet Available - Unknown
- Flooring: Tile, Hardwood, Flooring - Hardwood
- Has basement: Yes
- Number of fireplaces: 1
- Fireplace features: Living Room
Interior area
- Total structure area: 2,228
- Total interior livable area: 2,228 sqft
- Finished area above ground: 2,228
Property
Parking
- Total spaces: 4
- Parking features: Attached, Off Street, Driveway
- Attached garage spaces: 2
- Uncovered spaces: 2
Features
- Entry location: Unit Placement(Street)
- Exterior features: Rain Gutters, Professional Landscaping
Details
- Zoning: 0
Construction
Type & style
- Home type: Condo
- Property subtype: Condominium
- Attached to another structure: Yes
Materials
- Frame
Condition
- New construction: Yes
- Year built: 2026
Utilities & green energy
- Sewer: Private Sewer
- Water: Public
- Utilities for property: for Gas Range, for Electric Dryer
Community & HOA
Community
- Features: Walk/Jog Trails, Stable(s), Conservation Area, Adult Community
- Senior community: Yes
HOA
- Amenities included: Fitness Center, Clubroom, Trail(s)
- Services included: Sewer, Insurance, Maintenance Structure, Road Maintenance, Maintenance Grounds, Snow Removal, Trash
- HOA fee: $475 monthly
Location
- Region: Framingham
Financial & listing details
- Price per square foot: $566/sqft
- Date on market: 9/23/2026
Estimated market value
Not available
Estimated sales range
Not available
Not available
Price history
| Date | Event | Price |
|---|---|---|
| 8/19/2026 | Pending sale | $1,260,000$566/sqft |
Source: MLS PIN #73563355 Report a problem | ||
| 8/13/2026 | Listed for sale | $1,260,000$566/sqft |
Source: MLS PIN #73563355 Report a problem | ||
Public tax history
Tax history is unavailable.
Monthly payment
Est. payment
Payment breakdown
Explore the cost of this home by adjusting the details. Changes won't be saved.Climate risks
Neighborhood: 01701

Similar homes
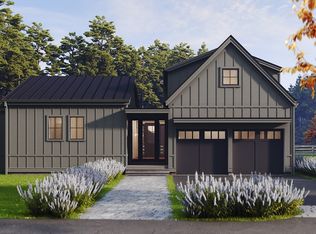
- $1,425,0002 bd3 ba2.8k sqftBaiting Brook Farm, Framingham, MA 01701New Construction
 MLS ID #73567968, The Shulkin Wilk Group, Compass. MLS PIN
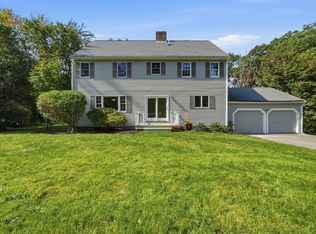
 - $1,180,0003 bd3 ba2.6k sqft89 Brush Hill Rd, Sherborn, MA 01770For Sale
 MLS ID #73586979, Nana Lo, S.Y.K. Corporation. MLS PIN
 - $1,700,0002 bd3 ba2.7k sqft64 Country Farm Rd, Framingham, MA 01701New Construction
 MLS ID #73567875, The Shulkin Wilk Group, Compass. MLS PIN
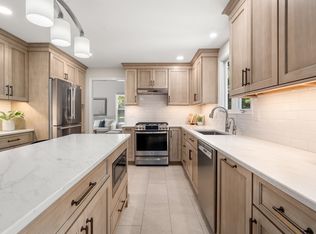
 - $1,075,0004 bd3 ba3.1k sqft63 Pine Hill Rd, Southborough, MA 01772For Sale
 MLS ID #73533994, Annie Pfaff, Gibson Sotheby's International Realty. MLS PIN
