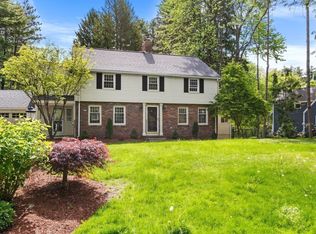
Completely renovated, this exceptional 4-bedroom, 3.5-bath home blends timeless architectural character with modern updates. Original stained glass, rich period details, and gleaming hardwoods pair with a new roof, upgraded electrical, Navien boiler, several new windows, added baths, and a stylish wet bar. The flexible layout includes a first-floor bedroom with en-suite bath—ideal for guests, multigenerational living, or a private office. The updated kitchen features stainless steel appliances and a breakfast nook that opens to inviting living spaces. Upstairs, the spacious primary suite offers a luxury bath and two walk-in closets, plus two additional bedrooms, a loft, full bath, and second-floor laundry. Close to Lake Cochituate, Town Beach, shopping, dining, major routes, commuter rail, and top-rated Wayland schools, this home delivers convenience, character, and modern comfort in a prime location.
For sale
$1,399,000
8 Pemberton Rd, Wayland, MA 01778
4beds
2,664sqft
Single Family Residence
Built in 1870
0.65 Acres Lot
$-- Zestimate®
$525/sqft
$-- HOA
What's special
Stylish wet barTimeless architectural characterSecond-floor laundryLuxury bathUpdated kitchenOriginal stained glassNew roof
- 42 days
- 594
- 25
Likely to sell faster than
Zillow last checked:
Listing updated:
Listed by:
The Rosen Team 781-375-8857,
Real Broker MA, LLC 855-450-0442
Source: MLS PIN,MLS#: 73550692
Facts & features
Interior
Bedrooms & bathrooms
- Bedrooms: 4
- Bathrooms: 4
- Full bathrooms: 3
- 1/2 bathrooms: 1
Primary bedroom
- Features: Bathroom - Full, Walk-In Closet(s), Flooring - Hardwood
- Level: Second
- Area: 196
- Dimensions: 14 x 14
Bedroom 2
- Features: Bathroom - Full, Flooring - Hardwood
- Level: First
- Area: 209
- Dimensions: 19 x 11
Bedroom 3
- Features: Flooring - Hardwood, Recessed Lighting
- Level: Second
- Area: 144
- Dimensions: 12 x 12
Bedroom 4
- Features: Flooring - Hardwood, Recessed Lighting
- Level: Second
- Area: 198
- Dimensions: 18 x 11
Bathroom 1
- Features: Bathroom - Full, Bathroom - Tiled With Shower Stall
- Level: First
Bathroom 2
- Features: Bathroom - Full, Bathroom - Tiled With Tub & Shower, Skylight, Countertops - Stone/Granite/Solid, Double Vanity, Recessed Lighting, Remodeled
- Level: Second
Bathroom 3
- Features: Bathroom - Full, Bathroom - Tiled With Shower Stall, Walk-In Closet(s), Flooring - Stone/Ceramic Tile
- Level: Second
Dining room
- Features: Flooring - Hardwood, Recessed Lighting
- Level: First
- Area: 198
- Dimensions: 18 x 11
Kitchen
- Features: Wet Bar, Breakfast Bar / Nook, Recessed Lighting, Stainless Steel Appliances, Gas Stove, Lighting - Pendant
- Level: First
- Area: 272
- Dimensions: 17 x 16
Living room
- Features: Flooring - Hardwood, Recessed Lighting, Remodeled
- Level: First
- Area: 392
- Dimensions: 28 x 14
Heating
- Baseboard, Hot Water, Natural Gas
Cooling
- Window Unit(s)
Appliances
- Included: Gas Water Heater, Oven, Dishwasher, Range, Refrigerator
- Laundry: Electric Dryer Hookup, Second Floor
Features
- Bathroom - Half, Bathroom, Foyer
- Flooring: Tile, Hardwood, Flooring - Stone/Ceramic Tile
- Windows: Stained Glass
- Basement: Unfinished
- Has fireplace: No
Interior area
- Total structure area: 2,664
- Total interior livable area: 2,664 sqft
- Finished area above ground: 2,664
Property
Parking
- Total spaces: 6
- Parking features: Paved
- Uncovered spaces: 6
Features
- Patio & porch: Deck - Composite
- Exterior features: Deck - Composite
- Waterfront features: 0 to 1/10 Mile To Beach
Lot
- Size: 0.65 Acres
- Features: Corner Lot
Details
- Parcel number: M:0055 B:0000 L:0003
- Zoning: R20
Construction
Type & style
- Home type: SingleFamily
- Architectural style: Victorian
- Property subtype: Single Family Residence
Materials
- Frame
- Foundation: Stone
- Roof: Shingle
Condition
- Year built: 1870
Utilities & green energy
- Electric: 200+ Amp Service
- Sewer: Private Sewer
- Water: Public
- Utilities for property: for Gas Oven, for Electric Dryer
Green energy
- Energy efficient items: Thermostat
Community & HOA
Community
- Features: Shopping, Park, Walk/Jog Trails, Highway Access, Public School
HOA
- Has HOA: No
Location
- Region: Wayland
Financial & listing details
- Price per square foot: $525/sqft
- Tax assessed value: $899,600
- Annual tax amount: $13,341
- Date on market: 8/5/2026
Estimated market value
Not available
Estimated sales range
Not available
Not available
Price history
| Date | Event | Price |
|---|---|---|
| 9/16/2026 | Listed for sale | $1,399,000$525/sqft |
Source: MLS PIN #73550692 Report a problem | ||
| 8/27/2026 | Listing removed | $1,399,000$525/sqft |
Source: MLS PIN #73550692 Report a problem | ||
| 7/16/2026 | Listed for sale | $1,399,000$525/sqft |
Source: MLS PIN #73550692 Report a problem | ||
Public tax history
Tax history is unavailable.
Monthly payment
Est. payment
Payment breakdown
Explore the cost of this home by adjusting the details. Changes won't be saved.Climate risks
Neighborhood: 01778
Nearby schools
Schools provided by the listing agent
- Middle: Wayland Middle School
- High: Wayland High School
Source: MLS PIN. This data may not be complete. We recommend contacting the local school district to confirm school assignments for this home.
Similar homes
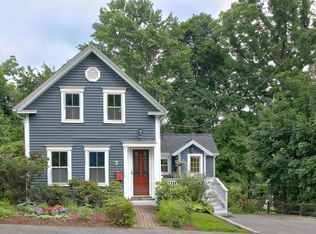
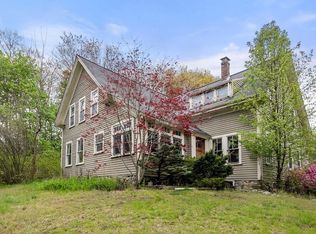
- $1,255,0004 bd3 ba2.8k sqft21 Wayland Hills Rd, Wayland, MA 01778For Sale
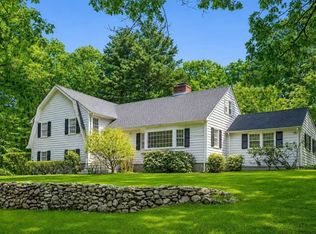 MLS ID #73559923, Guozhen Dong, Keller Williams Realty-Merrimack. MLS PIN
 - $1,395,0004 bd3 ba3k sqft320 Western Ave, Sherborn, MA 01770For Sale
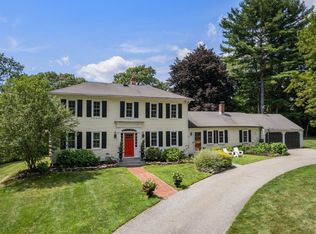 MLS ID #73562668, The Powissett Group, Compass. MLS PIN
 - $1,399,0004 bd3 ba3.4k sqft30 Meadow Dr, Sudbury, MA 01776For Sale
 MLS ID #73524722, Ruchi Misra, Keller Williams Realty Boston Northwest. MLS PIN
 - $1,495,0004 bd3 ba2.8k sqft213 Hunnewell St, Needham, MA 02494For Sale
 MLS ID #73574230, Deborah Anastas, Berkshire Hathaway HomeServices Commonwealth Real Estate. MLS PIN
