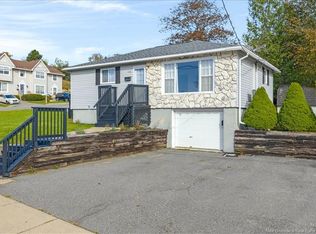
Welcome to easy, low-maintenance living in one of Millidgeville’s most desirable neighbourhoods! This beautifully maintained garden home offers over 2,000 sq. ft. of finished living space, no condo fees, and a versatile layout ideal for professionals, families, or those seeking comfortable one-level living. The bright, open-concept main level features impressive cathedral ceilings, a spacious living and dining area, kitchen, two bedrooms, 1.5 baths, and convenient main-floor laundry. The generous primary bedroom offers direct access to the full bath. An attached single-car garage provides secure parking and extra storage, complete with an EV charger installed in 2022. The fully finished lower level significantly expands your living space with a third bedroom, full bathroom, large family/rec room, excellent closet space, and a generous storage room, ideal for guests, a home office, hobbies, or extended family. Recent improvements include new roof shingles (July 2026), new front porch stairs and upgraded porch/deck materials (August 2026), plus new laundry appliances and dishwasher. Enjoy a highly convenient Millidgeville location close to UNB Saint John, the Regional Hospital, English and French schools, grocery shopping, restaurants, medical services, the yacht club, and the Kennebecasis River. Move in and enjoy!
For sale
C$449,000
26 Grantham Rd, Saint John, NB E2K 0B9
3beds
2,042sqft
SingleFamily
Built in ----
2,970 Square Feet Lot
$-- Zestimate®
C$220/sqft
C$-- HOA
What's special
Bright open-concept main levelImpressive cathedral ceilingsTwo bedroomsConvenient main-floor laundryEv charger installedThird bedroomExcellent closet space
- 10 hours
- 3
- 0
Zillow last checked:
Listing updated:
Listed by:
LI SONG, Salesperson,
EXIT Realty Specialists Brokerage,
JANICE PURDY, Salesperson,
EXIT Realty Specialists
Source: New Brunswick Real Estate Board,MLS®#: NB148569
Facts & features
Interior
Bedrooms & bathrooms
- Bedrooms: 3
- Bathrooms: 3
- Full bathrooms: 2
- 1/2 bathrooms: 1
Bedroom
- Level: Main
Bedroom
- Level: Lower
Bathroom
- Level: Main
Bathroom
- Level: Main
Bathroom
- Level: Lower
Other
- Level: Main
Other
- Level: Main
Family room
- Level: Lower
Kitchen
- Level: Main
Heating
- Baseboard, Electric, Forced Air, Natural Gas
Cooling
- Electric, Gas
Appliances
- Included: Water Heater
Features
- Flooring: Ceramic Tile, Vinyl, Wood
- Basement: Finished
- Has fireplace: No
Interior area
- Total structure area: 2,042
- Total interior livable area: 2,042 sqft
- Finished area above ground: 1,232
Property
Parking
- Parking features: Paved, Garage
- Has garage: Yes
- Has uncovered spaces: Yes
Features
- Levels: One
Lot
- Size: 2,970 Square Feet
- Features: Under 0.5 Acres
Details
- Parcel number: 55181911
Construction
Type & style
- Home type: SingleFamily
- Architectural style: Garden Home
Materials
- Stone, Vinyl Siding
- Foundation: Concrete
- Roof: Asphalt
Utilities & green energy
- Sewer: Municipal
- Water: Municipal
Community & HOA
Location
- Region: Saint John
Financial & listing details
- Price per square foot: C$220/sqft
- Annual tax amount: C$4,350
- Date on market: 10/26/2026
- Ownership: Freehold
Price history
Price history is unavailable.
Public tax history
Tax history is unavailable.
Climate risks
Neighborhood: E2K
Nearby schools
GreatSchools rating
No schools nearby
We couldn't find any schools near this home.


Similar homes
- C$399,9004 bd3 ba2k sqft52 Dorchester St, Saint John, NB E2L 3H9For Sale
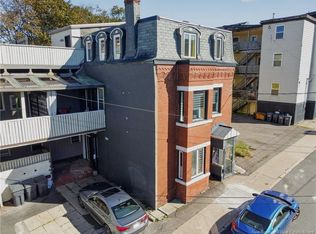 MLS ID #NB147748, Tyler White, Salesperson, EXIT Realty Specialists Brokerage. New Brunswick Real Estate Board
- C$450,0003 bd2 ba2.4k sqft69 Renshaw Rd, Rothesay, NB E2H 1R7For Sale
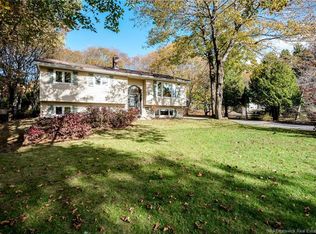 MLS ID #NB150169, TIM SOMERVILLE, Salesperson, Royal LePage Atlantic Brokerage. New Brunswick Real Estate Board
- C$299,9003 bd2 ba1.8k sqft150 Parks Street Ext, Saint John, NB E2K 3S6For Sale
 MLS ID #NB149765, SHIRLEY RYAN, Salesperson, EXIT Realty Specialists Brokerage. New Brunswick Real Estate Board
- C$399,9003 bd3 ba1.8k sqft1018 Dever Rd, Saint John, NB E2M 4J3For Sale
 MLS ID #NB149599, MARCUS POWER, Salesperson, RE/MAX Professionals Brokerage. New Brunswick Real Estate Board
