WOW - ABSOLUTELY STUNNING & COMPLETELY RENOVATED! LIKE A BRAND-NEW SUITE - FULLY RENOVATED THROUGHOUT, SEPTEMBER 2026!Prepare to be impressed! This exceptional and spacious 1 Bedroom + Den has been completely renovated from top to bottom, with absolutely every detail thoughtfully updated - right down to the receptacles, light switches and plumbing! Offering the perfect combination of sophisticated style, quality finishes and modern convenience, this is truly a move-in-and-enjoy opportunity! The beautifully redesigned interior features top-of-the-line Custom Vinyl flooring, creating a warm and elegant feel throughout. The stunning gourmet kitchen overlooks the living area and showcases stainless steel Frigidaire Refrigerator and Stove, a stainless steel built-in Frigidaire Dishwasher, and beautifully appointed finishes. The impressive upgrades continue with brand-new remote-control custom blinds in both the living room and bedroom, ensuite laundry complete with Bosch washer and dryer, an in-suite security system, and an ensuite locker. An oversized foyer closet provides an abundance of storage and is ready for your own custom shelving. Additional convenience includes 1 underground parking space plus an exterior locker. And the value continues with a low monthly maintenance fee of just $757, which includes Heat, Hydro and Water! Nothing to do but move in and enjoy this spectacular, completely transformed suite! A rare opportunity to own a truly turnkey, fully renovated home where quality, style and convenience come together beautifully.
For sale
C$395,000
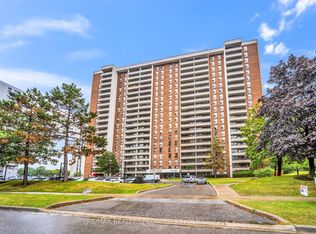
26 Hanover Rd #307, Brampton, ON L6S 4T2
2beds
1baths
Apartment
Built in ----
-- sqft lot
$-- Zestimate®
C$--/sqft
C$757/mo HOA
What's special
Top-of-the-line custom vinyl flooringStunning gourmet kitchenBeautifully appointed finishesBrand-new remote-control custom blindsIn-suite security systemEnsuite lockerExterior locker
- 5 hours
- 1
- 0
Zillow last checked:
Listing updated:
Listed by:
RE/MAX REALTY SPECIALISTS INC.
Source: TRREB,MLS®#: W13813348 Originating MLS®#: Toronto Regional Real Estate Board
Originating MLS®#: Toronto Regional Real Estate BoardFacts & features
Interior
Bedrooms & bathrooms
- Bedrooms: 2
- Bathrooms: 1
Primary bedroom
- Level: Main
- Dimensions: 4.5 x 3.2
Den
- Level: Main
- Dimensions: 3.2 x 2.45
Dining room
- Level: Main
- Dimensions: 2.87 x 2.3
Kitchen
- Level: Main
- Dimensions: 3.5 x 2.9
Living room
- Level: Main
- Dimensions: 4.61 x 3.2
Utility room
- Level: Main
- Dimensions: 1.3 x 1.2
Heating
- Forced Air, Gas
Cooling
- Central Air
Appliances
- Laundry: Ensuite
Features
- None
- Basement: None
- Has fireplace: No
Interior area
- Living area range: 800-899 null
Property
Parking
- Total spaces: 1
- Parking features: Underground
- Has garage: Yes
Lot
- Features: Hospital, Park, Place Of Worship, Public Transit, Rec./Commun.Centre
Details
- Parcel number: 192910259
Construction
Type & style
- Home type: Apartment
- Property subtype: Apartment
Materials
- Concrete
Community & HOA
Community
- Security: Concierge/Security
HOA
- Amenities included: Exercise Room, Gym, Outdoor Pool, Party Room/Meeting Room, Sauna, Visitor Parking
- Services included: Heat Included, Common Elements Included, Hydro Included, Water Included, CAC Included, Parking Included
- HOA fee: C$757 monthly
- HOA name: PCC
Location
- Region: Brampton
Financial & listing details
- Annual tax amount: C$2,456
- Date on market: 9/22/2026
Price history
Price history is unavailable.
Public tax history
Tax history is unavailable.
Climate risks
Neighborhood: Queen Street Corridor
Nearby schools
GreatSchools rating
No schools nearby
We couldn't find any schools near this home.
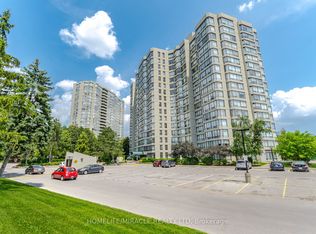
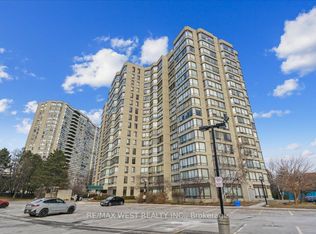

Similar homes
- C$380,0002 bd1 ba-- sqft15 Kensington Rd #907, Brampton, ON L6T 3W2For Sale
 MLS ID #W13808576, HOMELIFE/MIRACLE REALTY LTD. TRREB
 - C$419,0003 bd2 ba-- sqftThe Sierra Condos, Brampton, ON L6S 4T2For Sale
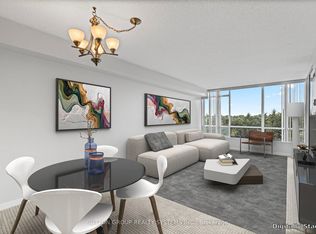 MLS ID #W13697356, SUTTON GROUP REALTY SYSTEMS INC.. TRREB
 - C$380,0002 bd2 ba-- sqft8 Lisa St #903, Brampton, ON L6T 4S6For Sale
 MLS ID #W13794012, RE/MAX GOLD REALTY INC.. TRREB
 - C$359,9002 bd1 ba-- sqft4 Kings Cross Rd #1008, Brampton, ON L6T 3X8For Sale
 MLS ID #W13813036, RE/MAX REALTY SPECIALISTS INC.. TRREB
