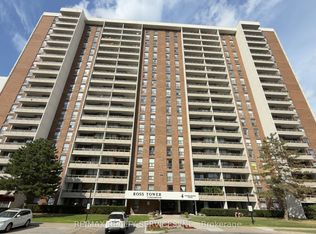
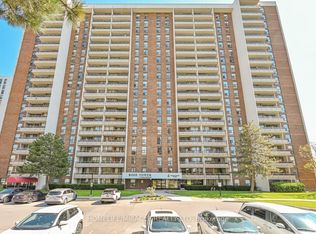
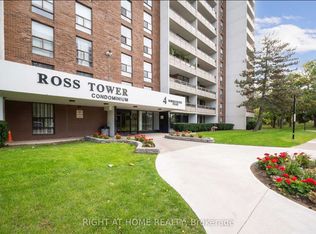
Exceptional value in this beautifully updated 2-bedroom, 1-bathroom condo offering 961 sq. ft. of bright, functional living space. Located on the10th floor, this move-in-ready unit features an open-concept living and dining area, a functional kitchen with stainless steel appliances, ample cabinetry, carpet-free laminate flooring throughout, and two generously sized bedrooms. A large in-suite storage room and one owned parking space add to the home's convenience. Enjoy worry-free living with all-inclusive maintenance fees covering heat, hydro, water, and air conditioning. Residents have access to excellent amenities, including an outdoor pool, party room, playground, visitor parking. Ideally situated just steps to Bramalea City Centre, Chinguacousy Park, transit, schools, libraries, shopping, and major highways, this well-maintained condo offers an outstanding opportunity for first-time buyers, downsizers, or investors seeking exceptional value in a prime Brampton location. Immediate possession available.
For sale
C$359,900
4 Kings Cross Rd #1008, Brampton, ON L6T 3X8
2beds
1baths
Apartment
Built in ----
-- sqft lot
$-- Zestimate®
C$--/sqft
C$584/mo HOA
What's special
- 1 hour
- 1
- 0
Zillow last checked:
Listing updated:
Listed by:
RE/MAX REALTY SPECIALISTS INC.
Source: TRREB,MLS®#: W13813036 Originating MLS®#: Toronto Regional Real Estate Board
Originating MLS®#: Toronto Regional Real Estate BoardFacts & features
Interior
Bedrooms & bathrooms
- Bedrooms: 2
- Bathrooms: 1
Primary bedroom
- Level: Flat
- Dimensions: 4.3 x 3.35
Bedroom
- Level: Flat
- Dimensions: 4.26 x 3.04
Dining room
- Level: Flat
- Dimensions: 3.04 x 2.74
Kitchen
- Level: Flat
- Dimensions: 3.96 x 2.36
Living room
- Level: Flat
- Dimensions: 6.4 x 3.35
Heating
- Forced Air, Gas
Cooling
- Central Air
Appliances
- Laundry: In Building
Features
- Flooring: Carpet Free
- Basement: None
- Has fireplace: No
Interior area
- Living area range: 900-999 null
Video & virtual tour
Property
Parking
- Total spaces: 1
- Parking features: Underground
- Has garage: Yes
Features
- Exterior features: Open Balcony
Lot
- Features: Hospital, Library, School
Details
- Parcel number: 191830112
Construction
Type & style
- Home type: Apartment
- Property subtype: Apartment
Materials
- Brick
Community & HOA
HOA
- Amenities included: Outdoor Pool, Party Room/Meeting Room, Visitor Parking, Playground
- Services included: Heat Included, Hydro Included, Common Elements Included, Building Insurance Included, Water Included, Parking Included, CAC Included
- HOA fee: C$584 monthly
- HOA name: PCP
Location
- Region: Brampton
Financial & listing details
- Annual tax amount: C$2,089
- Date on market: 9/22/2026
Price history
Price history is unavailable.
Public tax history
Tax history is unavailable.
Climate risks
Neighborhood: Queen Street Corridor
Nearby schools
GreatSchools rating
No schools nearby
We couldn't find any schools near this home.
Similar homes
- C$379,9002 bd1 ba-- sqft17 Knightsbridge Rd #905, Brampton, ON L6T 3X9For Sale
 MLS ID #W13758300, RE/MAX GOLD REALTY INC.. TRREB
 - C$380,0002 bd2 ba-- sqft8 Lisa St #903, Brampton, ON L6T 4S6For Sale
 MLS ID #W13794012, RE/MAX GOLD REALTY INC.. TRREB
 - C$399,7773 bd1 ba-- sqft21 Knightsbridge Rd #407, Brampton, ON L6T 3Y1For Sale
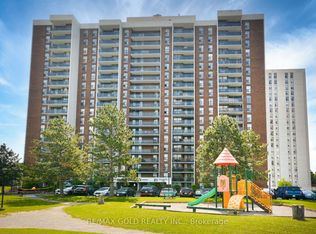 MLS ID #W13638312, RE/MAX GOLD REALTY INC.. TRREB
 - C$399,9003 bd2 ba-- sqft10 Malta Ave #210, Brampton, ON L6Y 4G6For Sale
 MLS ID #W13805202, RE/MAX REAL ESTATE CENTRE INC.. TRREB
