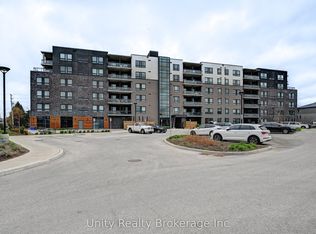
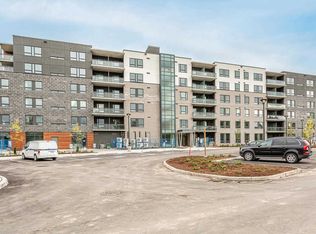
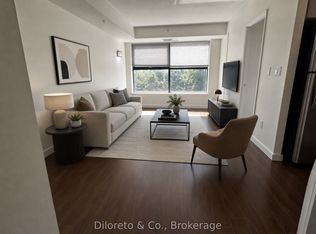
This bright and beautifully maintained 2-bedroom, 2-bathroom condo perched on the top floor of one of Guelph'smost sought-after buildings. Located in a family-friendly neighborhood, this rare unit boasts breathtakingscenic views, visible from every bedroom and the spacious living area, thanks to large, light-filled windowsthroughout.Step inside to discover a well-designed layout with an open-concept living and dining space, a modern kitchen,and generously sized bedrooms, including a primary suite with its own ensuite bathroom. The abundance ofnatural light and peaceful surroundings create a warm and welcoming atmosphere that truly feels like home.Situated at 26 Lowes Road, you'll enjoy quiet residential living with convenient access to schools, parks,shops, and transit options. Whether you're a small family, young professionals, or downsizers, this top-floor gem offers both comfort and convenience in one of Guelph's most desirable communities.
For sale
C$525,000
26 Lowes Rd W #604, Guelph, ON N1G 4X2
2beds
2baths
Apartment
Built in ----
-- sqft lot
$-- Zestimate®
C$--/sqft
C$459/mo HOA
What's special
Large light-filled windows throughoutModern kitchenGenerously sized bedroomsAbundance of natural lightPeaceful surroundingsQuiet residential living
- 5 hours
- 1
- 0
Zillow last checked:
Listing updated:
Listed by:
CENTURY 21 PROPERTY ZONE REALTY INC.
Source: TRREB,MLS®#: X14140568 Originating MLS®#: Toronto Regional Real Estate Board
Facts & features
Interior
Bedrooms & bathrooms
- Bedrooms: 2
- Bathrooms: 2
Primary bedroom
- Level: Main
- Dimensions: 3.05 x 3.38
Bedroom 2
- Level: Main
- Dimensions: 3.05 x 2.93
Kitchen
- Level: Main
- Dimensions: 2.44 x 3.75
Living room
- Level: Main
- Dimensions: 3.81 x 4.27
Heating
- Forced Air, Gas
Cooling
- Central Air
Appliances
- Laundry: In-Suite Laundry
Features
- Other
- Basement: None
- Has fireplace: No
Interior area
- Living area range: 800-899 null
Property
Parking
- Total spaces: 1
Features
- Exterior features: Open Balcony
Details
- Parcel number: 719830163
Construction
Type & style
- Home type: Apartment
- Property subtype: Apartment
Materials
- Brick Front
Community & HOA
HOA
- Services included: Parking Included, Common Elements Included, Building Insurance Included
- HOA fee: C$459 monthly
- HOA name: WSCP 61
Location
- Region: Guelph
Financial & listing details
- Annual tax amount: C$4,449
- Date on market: 11/2/2026
Price history
Price history is unavailable.
Public tax history
Tax history is unavailable.
Climate risks
Neighborhood: N1G
Nearby schools
GreatSchools rating
No schools nearby
We couldn't find any schools near this home.

Similar homes
- C$490,1773 bd2 ba-- sqft42 Lowes Rd W #47, Guelph, ON N1G 4X2New Construction
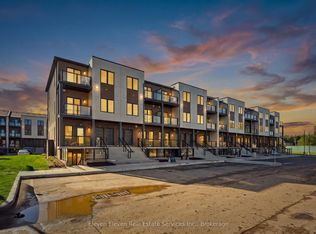 MLS ID #X14105568, Eleven Eleven Real Estate Services Inc.. TRREB
- C$499,9993 bd3 ba-- sqft1291 Gordon St Unit 603, Guelph, ON N1L 0M5For Sale
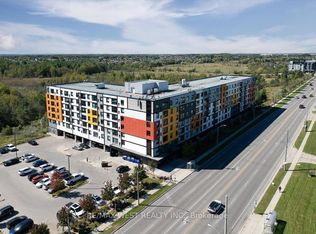 MLS ID #X14098092, RE/MAX WEST REALTY INC.. TRREB
- C$474,9993 bd3 ba-- sqft1291 Gordon St #425, Guelph, ON N1L 0M5For Sale
 MLS ID #X13668172, Diloreto & Co.. TRREB
- C$514,9003 bd3 ba-- sqftSolstice 2, Guelph, ON N1L 0M9For Sale
 MLS ID #X13458032, Coldwell Banker Neumann Real Estate. TRREB
