This fabulous dormered Cape featuring 2 FULL BATHS and a GARAGE in a DESIRABLE SHARON NEIGHBORHOOD seamlessly blends classic character with incredible LAYOUT FLEXIBILITY. The RENOVATED KITCHEN features GRANITE countertops, STAINLESS steel appliances, a DOUBLE OVEN, and direct access to a DECK overlooking a PRIVATE FENCED BACKYARD with a storage SHED. The kitchen opens smoothly into the LARGE DINING room. The EXPANSIVE front-to-back living room features a cozy FIREPLACE. Originally built as a four-bedroom, the rear portion of the living room can easily be re-converted back into a main-level bedroom per town guidelines—a feature backed by a town-approved 4-bedroom septic system and a FULL MAIN-LEVEL BATH, making it iIDEAL FOR MULTIGENERATIONAL LIVING or a dedicated HOME OFFICE. Upstairs features three comfortable bedrooms, custom built-in drawers, and a SECOND RENOVATED FULL BATH. A fully FINISHED LOWER LEVEL provides flexible space for a home GYM, GAME room, or GUEST area, while the PRIME LOCATION, LOCATION LOCATION puts you moments from Sharon Center, the NEW state-of-the-art high school, NEW public library, Cobb Corner SHOPPING, Costco, and both the Sharon and Canton COMMUTER RAIL stations to Boston and Providence.
For sale
Price cut: $50K (8/31)
$700,000
13 Winslow Rd, Sharon, MA 02067
3beds
1,767sqft
Single Family Residence
Built in 1946
0.27 Acres Lot
$691,200 Zestimate®
$396/sqft
$-- HOA
What's special
Cozy fireplaceDormered capeStorage shedFully finished lower levelRenovated kitchenGranite countertopsStainless steel appliances
- 42 days
- 2,027
- 125
Zillow last checked:
Listing updated:
Listed by:
Karen Tanzer 781-696-6809,
Keller Williams Elite - Sharon 781-784-6500,
Seth Stollman 781-363-0292
Source: MLS PIN,MLS#: 73565315
Facts & features
Interior
Bedrooms & bathrooms
- Bedrooms: 3
- Bathrooms: 2
- Full bathrooms: 2
Primary bedroom
- Features: Closet, Closet/Cabinets - Custom Built, Flooring - Hardwood, Lighting - Overhead
- Level: Second
Bedroom 2
- Features: Closet, Closet/Cabinets - Custom Built, Flooring - Hardwood, Lighting - Overhead
- Level: Second
Bedroom 3
- Features: Closet, Flooring - Hardwood, Lighting - Overhead
- Level: Second
Bathroom 1
- Features: Bathroom - Full, Bathroom - Tiled With Tub & Shower, Closet - Linen, Flooring - Stone/Ceramic Tile, Lighting - Overhead
- Level: First
Bathroom 2
- Features: Bathroom - With Shower Stall, Closet - Linen, Flooring - Stone/Ceramic Tile, Countertops - Stone/Granite/Solid, Pocket Door
- Level: Second
Dining room
- Features: Flooring - Hardwood, Open Floorplan, Lighting - Overhead
- Level: First
Family room
- Features: Closet, Flooring - Laminate, Exterior Access, Recessed Lighting
- Level: Basement
Kitchen
- Features: Flooring - Stone/Ceramic Tile, Pantry, Countertops - Stone/Granite/Solid, Cabinets - Upgraded, Deck - Exterior, Exterior Access, Open Floorplan, Recessed Lighting, Remodeled, Stainless Steel Appliances
- Level: Main,First
Living room
- Features: Flooring - Hardwood, Lighting - Overhead
- Level: Main,First
Heating
- Central, Baseboard, Propane
Cooling
- Window Unit(s), 3 or More
Appliances
- Included: Electric Water Heater, Water Heater, Range, Dishwasher, Microwave, Refrigerator, Washer, Dryer, Plumbed For Ice Maker
- Laundry: In Basement, Washer Hookup
Features
- High Speed Internet
- Flooring: Tile, Hardwood
- Doors: Storm Door(s)
- Windows: Insulated Windows
- Basement: Full,Finished,Interior Entry,Garage Access,Bulkhead
- Number of fireplaces: 1
- Fireplace features: Living Room
Interior area
- Total structure area: 1,767
- Total interior livable area: 1,767 sqft
- Finished area above ground: 1,267
- Finished area below ground: 500
Property
Parking
- Total spaces: 4
- Parking features: Under, Paved Drive, Off Street, Paved
- Attached garage spaces: 1
- Uncovered spaces: 3
Features
- Patio & porch: Deck - Wood
- Exterior features: Deck - Wood, Storage
Lot
- Size: 0.27 Acres
- Features: Cleared
Details
- Parcel number: M:0121 B:0033 L:0000,225357
- Zoning: Res
Construction
Type & style
- Home type: SingleFamily
- Architectural style: Cape
- Property subtype: Single Family Residence
Materials
- Frame
- Foundation: Concrete Perimeter
- Roof: Shingle
Condition
- Year built: 1946
Utilities & green energy
- Electric: Circuit Breakers, 100 Amp Service
- Sewer: Private Sewer
- Water: Public
- Utilities for property: for Electric Range, for Electric Oven, Washer Hookup, Icemaker Connection
Community & HOA
Community
- Features: Public Transportation, Shopping, Tennis Court(s), Park, Walk/Jog Trails, Golf, Medical Facility, Laundromat, Bike Path, Conservation Area, Highway Access, House of Worship, Public School, T-Station, Sidewalks
HOA
- Has HOA: No
Location
- Region: Sharon
Financial & listing details
- Price per square foot: $396/sqft
- Tax assessed value: $584,800
- Annual tax amount: $10,029
- Date on market: 8/19/2026
- Exclusions: Furnished Rooms Virtually Staged.
- Road surface type: Paved
Estimated market value
$691,200
$657,000 - $726,000
$4,126/mo
Price history
| Date | Event | Price |
|---|---|---|
| 8/31/2026 | Price change | $700,000-6.7%$396/sqft |
Source: MLS PIN #73565315 Report a problem | ||
| 8/19/2026 | Listed for sale | $750,000+44.2%$424/sqft |
Source: MLS PIN #73565315 Report a problem | ||
| 6/25/2020 | Sold | $520,000+4.2%$294/sqft |
Source: Public Record Report a problem | ||
| 5/21/2020 | Pending sale | $499,000$282/sqft |
Source: Keller Williams Elite #72655625 Report a problem | ||
| 5/13/2020 | Listed for sale | $499,000+25.4%$282/sqft |
Source: Keller Williams Elite - Sharon #72655625 Report a problem | ||
| 10/14/2005 | Sold | $397,900+23.8%$225/sqft |
Source: Public Record Report a problem | ||
| 11/21/2002 | Sold | $321,500$182/sqft |
Source: Public Record Report a problem | ||
Public tax history
| Year | Property taxes | Tax assessment |
|---|---|---|
| 2025 | $9,705 +5% | $555,200 +5.6% |
| 2024 | $9,245 +2.1% | $525,900 +8% |
| 2023 | $9,051 +7% | $486,900 +13.7% |
| 2022 | $8,455 +14.3% | $428,100 +18.3% |
| 2021 | $7,396 +9.7% | $362,000 +2% |
| 2020 | $6,741 +2.4% | $354,800 +4.6% |
| 2019 | $6,586 +1.3% | $339,300 +1.1% |
| 2018 | $6,499 +2.9% | $335,500 +4.2% |
| 2017 | $6,318 +1.5% | $322,000 +4.1% |
| 2016 | $6,222 +7.4% | $309,400 +8.4% |
| 2015 | $5,792 +2.4% | $285,300 +3.6% |
| 2014 | $5,657 +3.2% | $275,300 +2.8% |
| 2013 | $5,479 +2.8% | $267,900 +1.1% |
| 2012 | $5,331 +3.3% | $265,100 |
| 2011 | $5,161 +5.3% | $265,100 -3.1% |
| 2010 | $4,901 -4.8% | $273,500 -5.9% |
| 2009 | $5,149 +2.3% | $290,600 -3% |
| 2008 | $5,032 +0.3% | $299,700 -15.4% |
| 2007 | $5,017 +4.2% | $354,300 +11.2% |
| 2006 | $4,816 +2.1% | $318,700 +5.3% |
| 2005 | $4,715 | $302,600 |
| 2004 | $4,715 +20% | $302,600 +49.9% |
| 2003 | $3,929 +31.1% | $201,900 +17.5% |
| 2001 | $2,998 +28.1% | $171,900 +42.5% |
| 1997 | $2,340 | $120,600 |
Find assessor info on the county website
Monthly payment
Est. payment
Payment breakdown
Explore the cost of this home by adjusting the details. Changes won't be saved.Climate risks
Neighborhood: 02067
Similar homes
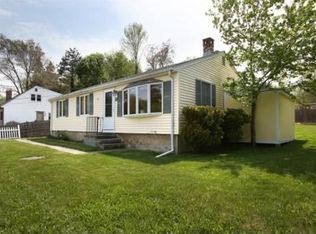
- $700,0003 bd2 ba1.5k sqft12 Summer St, Sharon, MA 02067For Sale
 MLS ID #73573480, Seth Stollman, Keller Williams Elite - Sharon. MLS PIN
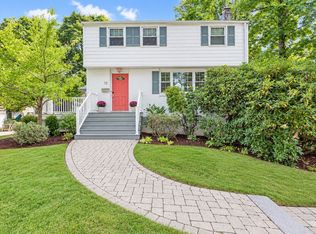
 - $700,0003 bd3 ba1.6k sqft41 Chapel St, Canton, MA 02021For Sale
 MLS ID #73578185, Julie Molloy, William Raveis R.E. & Home Services. MLS PIN
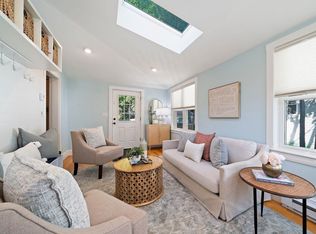
 - $679,0004 bd2 ba2.1k sqft8 Niles Rd, Randolph, MA 02368For Sale
 MLS ID #73573073, Livingston Group, Compass. MLS PIN
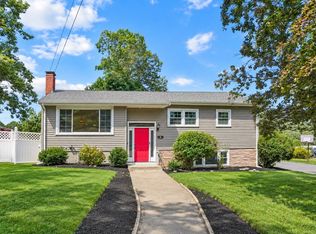
 - $679,0003 bd2 ba1.8k sqft135 Newland St, Norton, MA 02766For Sale
 MLS ID #73577646, Daniel DiMatteo, Oval Group Realty, LLC. MLS PIN
