There’s so much to love about this charming 3-bedroom Colonial! The sun-filled kitchen offers plenty of oak cabinetry, tile countertops, and a convenient island featuring a range, dishwasher, and vegetable sink. The newer dishwasher and refrigerator add to the kitchen’s appeal. Throughout the home, you’ll find beautiful original woodwork, charming built-ins, and hardwood flooring throughout most of the house. New mini-splits were installed last summer, providing added comfort throughout the seasons. Relax and enjoy time with family and friends in the enclosed sunroom, where you can take in scenic views of Coachlace Pond. In the summer, enjoy kayaking right from the pond, while winter brings opportunities for ice skating and hockey—making this a truly special setting to enjoy year-round! Step outside onto the large deck overlooking the backyard—an ideal space for entertaining, relaxing, and enjoying the outdoors. This home beautifully blends classic character with thoughtful updates and wonderful spaces to enjoy! OPEN HOUSE SATURDAY, 10/10 11:30-1:00PM!
For sale
$439,000
26 New Harbor Rd, Clinton, MA 01510
3beds
1,344sqft
Single Family Residence
Built in 1900
5,040 Square Feet Lot
$433,400 Zestimate®
$327/sqft
$-- HOA
What's special
Beautiful original woodworkCharming built-insSun-filled kitchenTile countertopsNewer dishwasher and refrigeratorEnclosed sunroomPlenty of oak cabinetry
- 3 days
- 297
- 28
Zillow last checked:
Listing updated:
Listed by:
Lisa Veo Perry 978-502-1606,
Bridge Realty 508-400-6725
Source: MLS PIN,MLS#: 73588273
Facts & features
Interior
Bedrooms & bathrooms
- Bedrooms: 3
- Bathrooms: 1
- Full bathrooms: 1
Primary bedroom
- Features: Flooring - Hardwood
- Area: 169
- Dimensions: 13 x 13
Bedroom 2
- Features: Flooring - Wall to Wall Carpet
- Area: 132
- Dimensions: 11 x 12
Bedroom 3
- Features: Flooring - Hardwood
- Area: 88
- Dimensions: 8 x 11
Primary bathroom
- Features: No
Bathroom 1
- Features: Bathroom - Full, Bathroom - With Tub & Shower, Flooring - Stone/Ceramic Tile, Countertops - Upgraded
- Area: 42
- Dimensions: 6 x 7
Dining room
- Features: Closet/Cabinets - Custom Built, Flooring - Hardwood
- Area: 132
- Dimensions: 11 x 12
Kitchen
- Features: Flooring - Stone/Ceramic Tile, Kitchen Island, Exterior Access
- Area: 198
- Dimensions: 11 x 18
Living room
- Features: Flooring - Hardwood
- Area: 169
- Dimensions: 13 x 13
Heating
- Ductless
Cooling
- Ductless
Appliances
- Included: Tankless Water Heater, Range, Dishwasher, Refrigerator, Washer, Dryer
- Laundry: Electric Dryer Hookup, Washer Hookup
Features
- Sun Room
- Flooring: Tile, Carpet, Hardwood, Flooring - Wall to Wall Carpet
- Basement: Full,Walk-Out Access,Interior Entry,Radon Remediation System,Concrete
- Has fireplace: No
Interior area
- Total structure area: 1,344
- Total interior livable area: 1,344 sqft
- Finished area above ground: 1,344
Property
Parking
- Total spaces: 3
- Parking features: Paved Drive, Paved
- Uncovered spaces: 3
Features
- Patio & porch: Porch - Enclosed, Deck
- Exterior features: Porch - Enclosed, Deck
Lot
- Size: 5,040 Square Feet
- Features: Wooded
Details
- Foundation area: 0
- Parcel number: 3307978
- Zoning: RES
Construction
Type & style
- Home type: SingleFamily
- Architectural style: Colonial
- Property subtype: Single Family Residence
Materials
- Frame
- Foundation: Stone
- Roof: Shingle
Condition
- Year built: 1900
Utilities & green energy
- Electric: Circuit Breakers, 100 Amp Service
- Sewer: Public Sewer
- Water: Public
- Utilities for property: for Electric Range, for Electric Oven, for Electric Dryer, Washer Hookup
Community & HOA
Community
- Features: Shopping, Park, Walk/Jog Trails, Laundromat, House of Worship, Public School
HOA
- Has HOA: No
Location
- Region: Clinton
Financial & listing details
- Price per square foot: $327/sqft
- Tax assessed value: $392,000
- Annual tax amount: $5,088
- Date on market: 10/8/2026
Estimated market value
$433,400
$412,000 - $455,000
$2,482/mo
Price history
| Date | Event | Price |
|---|---|---|
| 10/8/2026 | Listed for sale | $439,000+97.7%$327/sqft |
Source: MLS PIN #73588273 Report a problem | ||
| 8/1/2016 | Sold | $222,000+3.3%$165/sqft |
Source: Public Record Report a problem | ||
| 6/7/2016 | Pending sale | $215,000$160/sqft |
Source: Coldwell Banker Residential Brokerage - Andover #71988606 Report a problem | ||
| 6/1/2016 | Listed for sale | $215,000$160/sqft |
Source: Coldwell Banker Residential Brokerage - Andover #71988606 Report a problem | ||
| 4/17/2016 | Pending sale | $215,000$160/sqft |
Source: Coldwell Banker Residential Brokerage - Andover #71988606 Report a problem | ||
| 4/15/2016 | Listed for sale | $215,000+16.2%$160/sqft |
Source: Coldwell Banker Residential Brokerage - Andover #71988606 Report a problem | ||
| 7/15/2011 | Sold | $185,000-9.8%$138/sqft |
Source: Public Record Report a problem | ||
| 3/14/2011 | Listed for sale | $205,000-3.1%$153/sqft |
Source: NCI #71198951 Report a problem | ||
| 12/28/2009 | Sold | $211,500+0.7%$157/sqft |
Source: Public Record Report a problem | ||
| 6/25/2009 | Sold | $210,000$156/sqft |
Source: Public Record Report a problem | ||
| 4/18/2009 | Price change | $210,000-7%$156/sqft |
Source: Nicholas Patsio #70895876 Report a problem | ||
| 3/29/2009 | Price change | $225,900-1.7%$168/sqft |
Source: Nicholas Patsio #70895876 Report a problem | ||
| 3/6/2009 | Listed for sale | $229,900+48.2%$171/sqft |
Source: Nicholas Patsio #70895876 Report a problem | ||
| 7/12/2001 | Sold | $155,100+51.3%$115/sqft |
Source: Public Record Report a problem | ||
| 5/22/2001 | Sold | $102,500$76/sqft |
Source: Public Record Report a problem | ||
Public tax history
| Year | Property taxes | Tax assessment |
|---|---|---|
| 2025 | $4,664 +5.8% | $350,700 +4.6% |
| 2024 | $4,407 +6.8% | $335,400 +8.7% |
| 2023 | $4,126 +0.6% | $308,600 +12.1% |
| 2022 | $4,103 +14% | $275,200 +21.9% |
| 2021 | $3,598 +2.9% | $225,700 |
| 2020 | $3,496 +5.9% | $225,700 +8.9% |
| 2019 | $3,302 -4.9% | $207,300 +1.4% |
| 2018 | $3,472 +11% | $204,500 +15.5% |
| 2017 | $3,129 -1.6% | $177,100 -3.8% |
| 2016 | $3,179 +2.1% | $184,100 -1.5% |
| 2015 | $3,114 +3.2% | $186,900 |
| 2014 | $3,018 +3.6% | $186,900 |
| 2013 | $2,914 +2% | $186,900 |
| 2012 | $2,856 +2.5% | $186,900 -5.2% |
| 2011 | $2,786 +3.6% | $197,200 -2.1% |
| 2010 | $2,689 -5% | $201,400 -13.8% |
| 2009 | $2,830 +6.9% | $233,700 +0.1% |
| 2008 | $2,647 +6% | $233,400 +2.6% |
| 2007 | $2,496 +3.2% | $227,500 |
| 2006 | $2,418 +7.9% | $227,500 +18.5% |
| 2005 | $2,241 +6.8% | $192,000 +23.7% |
| 2004 | $2,098 +0.7% | $155,200 |
| 2003 | $2,084 +11.3% | $155,200 +34.3% |
| 2002 | $1,873 +8.3% | $115,600 +7.7% |
| 2000 | $1,730 | $107,300 |
Find assessor info on the county website
Monthly payment
Est. payment
Payment breakdown
Explore the cost of this home by adjusting the details. Changes won't be saved.Climate risks
Neighborhood: 01510
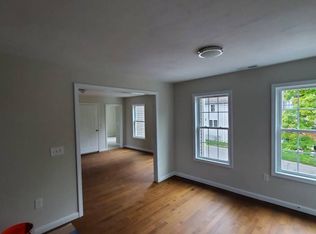

Similar homes
- $--3 bd2 ba1.6k sqft378 Main St, Clinton, MA 01510Auction
 Auction.com 2
 - $419,0003 bd1 ba1.3k sqft75 Woodruff Rd, Clinton, MA 01510For Sale
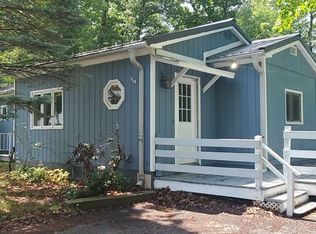 MLS ID #73557548, Jason Saphire, www.HomeZu.com. MLS PIN
 - $409,9003 bd2 ba1.4k sqft72 Chestnut St, Clinton, MA 01510For Sale
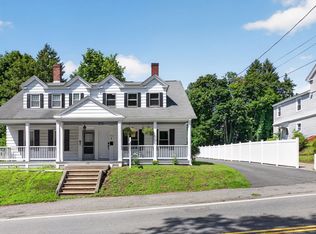 MLS ID #73559278, The Riel Estate Team, Keller Williams Pinnacle Central. MLS PIN
 - $450,0003 bd1 ba1k sqft359 Hudson St, Northborough, MA 01532For Sale
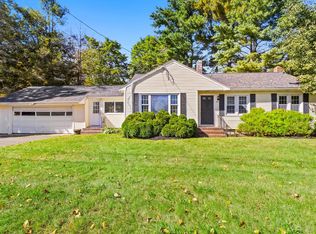 MLS ID #73588782, Steven Lindquist, REMAX Executive Realty. MLS PIN
