Welcome to this spacious 4-bedroom, 2-bath Levittown home offering 1,513 square feet of living space. This property features central air, a new furnace installed in 2025, and a converted garage that provides additional family room space. Enjoy the privacy of a fenced-in backyard with plenty of room for outdoor activities. Whether you’re a first-time homebuyer looking for a home to make your own or an investor seeking your next opportunity, this property offers plenty of potential. Conveniently located near shopping, dining, major roadways, and local amenities. Property is being sold as-is. Schedule your showing today!
Pending
Price cut: $10K (9/17)
$325,000
26 Plumtree Rd, Levittown, PA 19056
4beds
1,513sqft
Single Family Residence
Built in 1955
6,534 Square Feet Lot
$323,300 Zestimate®
$215/sqft
$-- HOA
What's special
Fenced-in backyardCentral air
- 73 days
- 1,879
- 150
Zillow last checked:
Listing updated:
Listed by:
Kate McCullough 267-338-7029,
Keller Williams Real Estate-Langhorne (215) 757-6100
Source: Bright MLS,MLS#: PABU2128778
Facts & features
Interior
Bedrooms & bathrooms
- Bedrooms: 4
- Bathrooms: 2
- Full bathrooms: 2
- Main level bathrooms: 1
- Main level bedrooms: 2
Heating
- Hot Water, Oil
Cooling
- Central Air, Electric
Appliances
- Included: Water Heater
- Laundry: Main Level
Features
- Eat-in Kitchen
- Has basement: No
- Has fireplace: No
Interior area
- Total structure area: 1,513
- Total interior livable area: 1,513 sqft
- Finished area above ground: 1,513
Property
Parking
- Parking features: None
Accessibility
- Accessibility features: None
Features
- Levels: One
- Stories: 1
- Pool features: None
Lot
- Size: 6,534 Square Feet
- Dimensions: 68 x 99
Details
- Additional structures: Above Grade
- Parcel number: 05021077
- Zoning: R3
- Special conditions: Standard
Construction
Type & style
- Home type: SingleFamily
- Architectural style: Cape Cod
- Property subtype: Single Family Residence
Materials
- Vinyl Siding
- Foundation: Concrete Perimeter
Condition
- New construction: No
- Year built: 1955
Utilities & green energy
- Sewer: Public Sewer
- Water: Public
Community & HOA
Community
- Subdivision: Plumbridge
HOA
- Has HOA: No
Location
- Region: Levittown
- Municipality: BRISTOL TWP
Financial & listing details
- Price per square foot: $215/sqft
- Tax assessed value: $17,800
- Annual tax amount: $5,008
- Date on market: 8/14/2026
- Listing agreement: Exclusive Agency
- Listing terms: Cash,Conventional,FHA,VA Loan
- Inclusions: Refrigerator, Washer, Dryer And Deep Freezer As Is
- Ownership: Fee Simple
Estimated market value
$323,300
$307,000 - $339,000
$2,840/mo
Price history
| Date | Event | Price |
|---|---|---|
| 10/13/2026 | Pending sale | $325,000$215/sqft |
Source:  Bright MLS #PABU2128778 Report a problem Bright MLS #PABU2128778 Report a problem | ||
| 9/17/2026 | Price change | $325,000-3%$215/sqft |
Source: Bright MLS #PABU2128778 Report a problem | ||
| 9/11/2026 | Pending sale | $335,000$221/sqft |
Source: Bright MLS #PABU2128778 Report a problem | ||
| 8/24/2026 | Price change | $335,000-4.3%$221/sqft |
Source: Bright MLS #PABU2128778 Report a problem | ||
| 8/14/2026 | Listed for sale | $350,000+78.6%$231/sqft |
Source: Bright MLS #PABU2128778 Report a problem | ||
| 9/9/2014 | Sold | $196,000-2%$130/sqft |
Source: Public Record Report a problem | ||
| 6/9/2014 | Listing removed | $200,000$132/sqft |
Source: Bucks County Regional Realty LLC, Keller Williams Real Estate #6401605 Report a problem | ||
| 6/5/2014 | Listed for sale | $200,000-5.7%$132/sqft |
Source: Bucks County Regional Realty LLC, Keller Williams Real Estate #6401605 Report a problem | ||
| 1/8/2014 | Listing removed | $212,000$140/sqft |
Source: CENTURY 21 Alliance #6240094 Report a problem | ||
| 11/2/2013 | Price change | $212,000-0.5%$140/sqft |
Source: CENTURY 21 Alliance #6240094 Report a problem | ||
| 7/27/2013 | Price change | $213,000-0.9%$141/sqft |
Source: CENTURY 21 Alliance #6240094 Report a problem | ||
| 6/26/2013 | Listed for sale | $215,000+2.6%$142/sqft |
Source: CENTURY 21 Alliance #6240094 Report a problem | ||
| 3/24/2006 | Sold | $209,500+22%$138/sqft |
Source: Public Record Report a problem | ||
| 4/20/2005 | Sold | $171,736+4.3%$114/sqft |
Source: Public Record Report a problem | ||
| 11/7/2003 | Sold | $164,697+31.8%$109/sqft |
Source: Public Record Report a problem | ||
| 8/31/2001 | Sold | $125,000+35.9%$83/sqft |
Source: Public Record Report a problem | ||
| 6/7/1994 | Sold | $92,000$61/sqft |
Source: Public Record Report a problem | ||
Public tax history
| Year | Property taxes | Tax assessment |
|---|---|---|
| 2026 | $5,008 +3.2% | $17,800 |
| 2025 | $4,852 +0.4% | $17,800 |
| 2024 | $4,834 +0.7% | $17,800 |
| 2023 | $4,798 | $17,800 |
| 2022 | $4,798 | $17,800 |
| 2021 | $4,798 | $17,800 |
| 2020 | $4,798 +2% | $17,800 |
| 2018 | $4,704 +1.5% | $17,800 |
| 2017 | $4,632 +31.9% | $17,800 |
| 2016 | $3,511 +5.8% | $17,800 |
| 2015 | $3,318 | $17,800 |
| 2014 | $3,318 | $17,800 |
| 2013 | -- | $17,800 |
| 2012 | -- | $17,800 |
| 2011 | -- | $17,800 |
| 2010 | -- | $17,800 +6% |
| 2009 | -- | $16,800 |
| 2008 | -- | $16,800 |
| 2007 | -- | $16,800 |
| 2006 | -- | $16,800 |
| 2005 | -- | $16,800 +300% |
| 2004 | -- | $4,200 |
| 2003 | -- | $4,200 |
| 2002 | -- | $4,200 |
| 2000 | -- | $4,200 |
Find assessor info on the county website
Monthly payment
Est. payment
Payment breakdown
Explore the cost of this home by adjusting the details. Changes won't be saved.Climate risks
Neighborhood: Plumbridge
Nearby schools
Schools provided by the listing agent
- District: Bristol Township
Source: Bright MLS. This data may not be complete. We recommend contacting the local school district to confirm school assignments for this home.
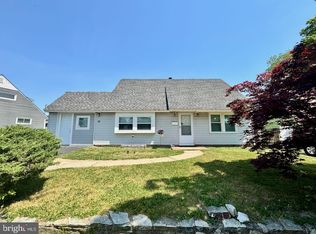
Similar homes
- $330,0003 bd1 ba1k sqft2503 Laurel Dr, Bristol, PA 19007For Sale
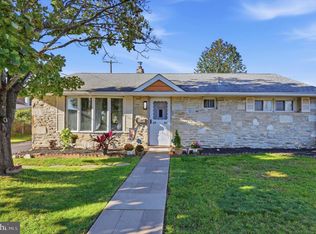
 MLS ID #PABU2129082, Susan Breault, Keller Williams Real Estate-Langhorne. Bright MLS
 - $425,0004 bd2 ba1.7k sqft223 Indian Crk, Levittown, PA 19057For Sale
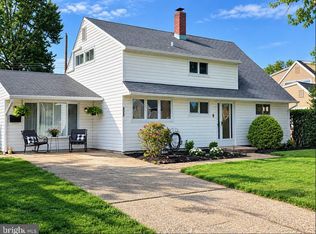 MLS ID #PABU2131142, Robert Hawley. Long & Foster Broker Feed
 - $299,9903 bd2 ba1.2k sqft281 Barnsley Ave, Morrisville, PA 19067For Sale
 MLS ID #PABU2133998, Denny Felice, Heritage Homes Realty. Bright MLS
 - $327,5004 bd1 ba1.7k sqft123 Dory Ct, Beverly, NJ 08010For Sale
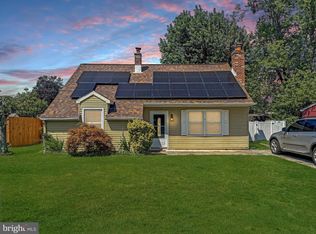 MLS ID #NJBL2116772, Marc Gomez, Moverite Real Estate, LLC. Bright MLS
 - $300,0003 bd2 ba1.1k sqft813 Columbus Rd, Burlington, NJ 08016For SaleMLS ID #NJBL2116804, Renee Walsh, Keller Williams Realty - Moorestown. Bright MLS
- $279,9003 bd2 ba1.4k sqft32 Nimitz Ln, Willingboro, NJ 08046For SaleMLS ID #NJBL2120462, Shamel Lewis, Keller Williams Realty - Moorestown. Bright MLS
- $290,0003 bd2 ba1.4k sqft9 Hancock Ln, Willingboro, NJ 08046For SaleMLS ID #NJBL2116918, Austin Cennimo, Keller Williams Realty - Moorestown. Bright MLS
- $325,0003 bd2 ba1k sqft423 Sunnemeade Ave, Warminster, PA 18974For SaleMLS ID #PABU2132808, Damian Gioia, Opus Elite Real Estate. Bright MLS
- $324,9003 bd3 ba1.6k sqft1923 Hartel Ave, Philadelphia, PA 19111For SaleMLS ID #PAPH2664660, Mr. Muhammad L Rahman, Realty Mark Associates-CC. Bright MLS
- $315,0003 bd1 ba1.7k sqft40 Trescott Ln, Willingboro, NJ 08046For SaleMLS ID #NJBL2110120, Kyra Brinson, EXP Realty, LLC. Bright MLS
- $254,9004 bd2 ba1.6k sqft343 Penn St, Burlington, NJ 08016For SaleMLS ID #NJBL2111924, Brad T Sasaki, RE/MAX World Class Realty. Bright MLS
- $405,0004 bd2 ba1.6k sqft2309 Walnut Ave, Hainesport, NJ 08036For SaleMLS ID #NJBL2121242, Brandannette Hauer, Weichert Realtors-Medford. Bright MLS
- $320,0003 bd3 ba1k sqft8520 Castor Ave, Philadelphia, PA 19152For SaleMLS ID #PAPH2661426, Andrew Drobonick, Century 21 Advantage Gold-Lower Bucks. Bright MLS
- $337,5004 bd1 ba1.5k sqft115 N Forklanding Rd, Maple Shade, NJ 08052For SaleMLS ID #NJBL2122014, Mary C Ryan, BHHS Fox & Roach-Cherry Hill. Bright MLS
- $339,9003 bd2 ba1.2k sqft3520 Churchill Ln, Philadelphia, PA 19114For SaleMLS ID #PAPH2677064, Matthew Cunningham, Keller Williams Real Estate Tri-County. Bright MLS
- $300,0003 bd2 ba1.5k sqft1836 Evarts St, Philadelphia, PA 19152For SaleMLS ID #PAPH2663278, Scott Geller, RE/MAX Centre Realtors. Bright MLS
- $369,0003 bd3 ba2k sqft9 Hornblende Ln, Willingboro, NJ 08046For SaleMLS ID #NJBL2115306, Priscilla Wilson, Century 21 Alliance-Moorestown. Bright MLS
- $445,0004 bd1 ba1.7k sqft2 Walnut Dr, Burlington, NJ 08016For SaleMLS ID #NJBL2121556, Jessica Mashburn, EXIT Realty Defined. Bright MLS
- $319,9003 bd3 ba2.1k sqft1133 Knorr St, Philadelphia, PA 19111For SaleMLS ID #PAPH2668004, Lubin Laventure, Realty Mark Associates. Bright MLS
- $359,9003 bd2 ba1.4k sqft8617 Alicia St, Philadelphia, PA 19115For SaleMLS ID #PAPH2667694, Thomas J Love, First Heritage Realty Alliance, LLC. Bright MLS
