Immaculate 4 bedroom 2 bath home has it all! Beautiful solid Hickory cabinetry, large island with 4 stools, walk in pantry & all appliances stay. You will love the cherry hardwood floor with a sliding glass door to huge deck (just painted Oct 26) and above ground pool featuring a new liner and filter. A new fenced yard & private wooded yard gives you the space you have been looking for. A convenient 1st floor utility room has a built in ironing board. Family room with wood burning fireplace could be formal dining room if needed since you have a a 16 x11 living room also. Hardwood floors in all rooms except family room which has new wall to wall carpet. Recently remodeled bath on 2nd floor features a walk in shower. Basement has glass block windows, new hot water tank and loads of storage., 2.5 car garage offers workbench & shelving. Driveway with drainage system & plenty of space for extra cars. A must see beautiful home! Square footage differs from public record which does not include additions.
Active
$383,000
26 Reserve Rd, Buffalo, NY 14224
4beds
2,400sqft
Single Family Residence
Built in 1857
0.91 Acres Lot
$405,400 Zestimate®
$160/sqft
$-- HOA
What's special
Private wooded yardHuge deckAll appliances stayNew fenced yardWalk in pantryCherry hardwood floorBeautiful solid hickory cabinetry
- 9 days
- 1,059
- 33
Zillow last checked:
Listing updated:
Listed by:
Howard Hanna WNY Inc. 716-648-7700,
Mary Ann Geampa 716-472-4772
Source: NYSAMLSs,MLS#: B1723690 Originating MLS: Buffalo
Facts & features
Interior
Bedrooms & bathrooms
- Bedrooms: 4
- Bathrooms: 2
- Full bathrooms: 2
- Main level bathrooms: 1
- Main level bedrooms: 2
Bedroom 1
- Level: First
- Dimensions: 14.00 x 14.00
Bedroom 2
- Level: Second
- Dimensions: 14.00 x 10.00
Bedroom 3
- Level: Second
- Dimensions: 14.00 x 12.00
Bedroom 4
- Level: Second
- Dimensions: 12.00 x 12.00
Family room
- Level: First
- Dimensions: 21.00 x 13.00
Kitchen
- Level: First
- Dimensions: 22.00 x 14.00
Laundry
- Level: First
- Dimensions: 12.00 x 7.00
Living room
- Level: First
- Dimensions: 16.00 x 11.00
Heating
- Gas, Radiant
Appliances
- Included: Dryer, Dishwasher, Gas Oven, Gas Range, Gas Water Heater, Microwave, Refrigerator
- Laundry: Main Level
Features
- Ceiling Fan(s), Entrance Foyer, Eat-in Kitchen, Separate/Formal Living Room, Country Kitchen, Kitchen Island, Pantry, Walk-In Pantry, Natural Woodwork, Window Treatments, Bedroom on Main Level
- Flooring: Carpet, Ceramic Tile, Hardwood, Varies
- Windows: Drapes
- Basement: Full,Sump Pump
- Number of fireplaces: 1
Interior area
- Total structure area: 2,400
- Total interior livable area: 2,400 sqft
Property
Parking
- Total spaces: 2.5
- Parking features: Detached, Garage, Storage, Driveway
- Garage spaces: 2.5
Features
- Levels: Two
- Stories: 2
- Patio & porch: Deck
- Exterior features: Concrete Driveway, Deck, Fully Fenced, Pool, Private Yard, See Remarks
- Pool features: Above Ground
- Fencing: Full
Lot
- Size: 0.91 Acres
- Dimensions: 158 x 251
- Features: Rectangular, Rectangular Lot, Residential Lot, Wooded
Details
- Parcel number: 1468001431900005026200
- Special conditions: Standard
Construction
Type & style
- Home type: SingleFamily
- Architectural style: Contemporary,Two Story
- Property subtype: Single Family Residence
Materials
- Vinyl Siding, Wood Siding, Copper Plumbing
- Foundation: Other, See Remarks
Condition
- Resale
- Year built: 1857
Utilities & green energy
- Electric: Circuit Breakers
- Sewer: Connected
- Water: Connected, Public
- Utilities for property: Cable Available, Sewer Connected, Water Connected
Community & HOA
Community
- Security: Security System Leased
- Subdivision: Buffalo Crk Reservation
Location
- Region: Buffalo
Financial & listing details
- Price per square foot: $160/sqft
- Tax assessed value: $75,000
- Annual tax amount: $7,527
- Date on market: 10/26/2026
- Cumulative days on market: 67 days
- Listing terms: Cash,Conventional,FHA
Estimated market value
$405,400
$385,000 - $426,000
$2,331/mo
Price history
| Date | Event | Price |
|---|---|---|
| 10/26/2026 | Listed for sale | $383,000-4.2%$160/sqft |
Source:  NYSAMLSs #B1723690 Report a problem | ||
| 10/19/2026 | Listing removed | $399,900$167/sqft |
Source: NYSAMLSs #B1708630 Report a problem | ||
| 9/11/2026 | Price change | $399,900-5.9%$167/sqft |
Source: NYSAMLSs #B1708630 Report a problem | ||
| 9/8/2026 | Price change | $424,900-3.4%$177/sqft |
Source: NYSAMLSs #B1708630 Report a problem | ||
| 8/26/2026 | Price change | $439,900-8.3%$183/sqft |
Source: NYSAMLSs #B1708630 Report a problem | ||
| 8/21/2026 | Listed for sale | $479,900+65.2%$200/sqft |
Source: NYSAMLSs #B1708630 Report a problem | ||
| 8/22/2022 | Sold | $290,500+0.5%$121/sqft |
Source: NYSAMLSs #B1409648 Report a problem | ||
| 6/9/2022 | Pending sale | $289,000$120/sqft |
Source: NYSAMLSs #B1409648 Report a problem | ||
| 5/31/2022 | Listed for sale | $289,000$120/sqft |
Source: NYSAMLSs #B1409648 Report a problem | ||
Public tax history
| Year | Property taxes | Tax assessment |
|---|---|---|
| 2025 | -- | $75,000 |
| 2024 | -- | $75,000 |
| 2023 | -- | $75,000 |
| 2022 | -- | $75,000 |
| 2021 | -- | $75,000 |
| 2020 | -- | $75,000 |
| 2019 | -- | $75,000 |
| 2018 | -- | $75,000 |
| 2017 | $5,896 +84.1% | $75,000 |
| 2016 | $3,202 | $75,000 |
| 2015 | -- | $75,000 |
| 2014 | -- | $75,000 |
| 2013 | -- | $75,000 |
| 2012 | -- | $75,000 |
| 2011 | -- | $75,000 |
| 2010 | -- | $75,000 |
| 2009 | -- | $75,000 |
| 2008 | -- | $75,000 |
| 2007 | -- | $75,000 |
| 2006 | -- | $75,000 |
| 2005 | -- | $75,000 |
| 2004 | -- | $75,000 +0.3% |
| 2003 | -- | $74,800 |
| 2002 | -- | $74,800 |
| 2001 | -- | $74,800 |
| 2000 | -- | $74,800 |
Find assessor info on the county website
Monthly payment
Climate risks
Neighborhood: 14224
Nearby schools
Schools provided by the listing agent
- District: West Seneca
Source: NYSAMLSs. This data may not be complete. We recommend contacting the local school district to confirm school assignments for this home.
Similar homes
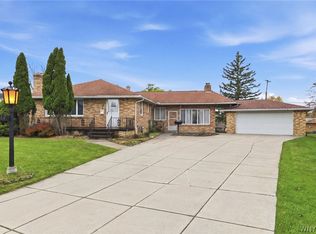
- $369,9004 bd3 ba2.3k sqft63 Greenhill Ter, Buffalo, NY 14224For Sale
 MLS ID #B1726288, Theodore N Gogos, Listing by: Keller Williams Realty WNY. NYSAMLSs
- $324,9002 bd2 ba1.2k sqft1608 Orchard Park Rd, West Seneca, NY 14224For Sale
 MLS ID #B1725391, Janice M Mroz, Listing by: HUNT Real Estate ERA. NYSAMLSs
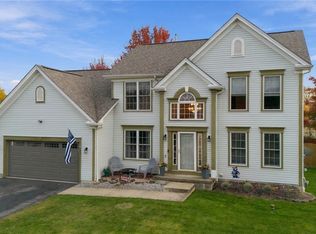
- $539,9004 bd3 ba2.7k sqft40 Park Meadow Dr, West Seneca, NY 14224For Sale
 MLS ID #B1726222, Sarah Kieffer, Listing by: HUNT Real Estate ERA. NYSAMLSs
- $329,9003 bd2 ba1.3k sqft37 Circle End Dr, Buffalo, NY 14224For Sale By Owner
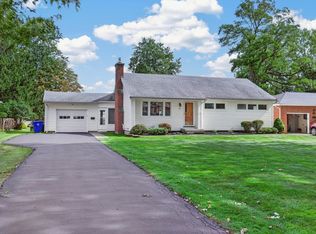
- $400,0004 bd3 ba2.2k sqft59 Pinewood Dr, Buffalo, NY 14224For SaleMLS ID #B1721398, Peter LeBron, Listing by: Main Street Brokers & Associates LLC. NYSAMLSs
- $339,9004 bd3 ba2.1k sqft130 Treehaven Rd, West Seneca, NY 14224For SaleMLS ID #B1719959, Nancy A Lesswing, Listing by: Howard Hanna WNY Inc.. NYSAMLSs
- $330,4003 bd2 ba1.7k sqft37 Marlin Dr, West Seneca, NY 14224For SaleMLS ID #B1723335, Kristi Curtis Kaczorowski, Listing by: MJ Peterson Real Estate Inc.. NYSAMLSs
- $375,0004 bd2 ba1.7k sqft218 Summit Ave, West Seneca, NY 14224For SaleMLS ID #B1709416, Joseph Piracci, Listing by: Howard Hanna WNY Inc.. NYSAMLSs
- $349,9004 bd2 ba2k sqft1057 Mineral Springs Rd, Buffalo, NY 14224For SaleMLS ID #B1699466, Joseph Gullo, Listing by: MJ Peterson Real Estate Inc.. NYSAMLSs
- $299,9004 bd2 ba1.5k sqft16 Singer Dr, Buffalo, NY 14224For SaleMLS ID #B1725035, Andrew M Pietrantoni, Listing by: Prestige Family Realty. NYSAMLSs
- $299,0003 bd2 ba1.3k sqft139 Allendale Rd, West Seneca, NY 14224For SaleMLS ID #B1709703, Elizabeth Kwietniak, Listing by: WNY Metro Roberts Realty. NYSAMLSs
- $299,9003 bd2 ba1.3k sqft85 Idlewood Dr, Buffalo, NY 14224For SaleMLS ID #B1726517, Andrew M Pietrantoni, Listing by: Prestige Family Realty. NYSAMLSs
- $299,0003 bd3 ba1.9k sqft35 E Bihrwood Dr, Buffalo, NY 14224For SaleMLS ID #B1725827, Joseph A Trifilo, Listing by: HUNT Real Estate ERA. NYSAMLSs
- $537,0004 bd3 ba2.3k sqft8 Sunset Creek Dr, West Seneca, NY 14224For SaleMLS ID #B1695244, Zachary Emminger, Listing by: Nichol City Realty. NYSAMLSs
- $299,9003 bd1 ba1.2k sqft252 East And West Rd, Buffalo, NY 14224For SaleMLS ID #B1721570, Jaynemarie Manley, Listing by: Howard Hanna WNY Inc.. NYSAMLSs
- $259,9004 bd2 ba1.3k sqft46 Kron Ave, Buffalo, NY 14224For SaleMLS ID #B1726052, Karen McDonnell, Listing by: HUNT Real Estate ERA. NYSAMLSs
- $285,0003 bd3 ba1.6k sqft51 Leaside Dr, Buffalo, NY 14224For SaleMLS ID #B1726266, Allyson Matlock, Listing by: Keller Williams Realty WNY. NYSAMLSs
- $274,9004 bd2 ba1.7k sqft60 Benson Ave, Buffalo, NY 14224For SaleMLS ID #B1725167, Alexandra Esmonde, Listing by: Howard Hanna WNY Inc.. NYSAMLSs
- $269,9003 bd1 ba1.6k sqft35 Pamela Ct, West Seneca, NY 14224For SaleMLS ID #B1724496, William R Page, Listing by: WNY Metro Roberts Realty. NYSAMLSs
