This 2001 double wide is located in a highly sought after and meticulously maintained 55+ community. The current owner has put considerable time, care and investment into the home, completing numerous updates and improvements throughout. The split bedroom floor plan offers a private primary suite with full bath and walk in closet, while two additional bedrooms and a second full bath are located at the opposite end of the home. The large kitchen offers plenty of natural light, generous workspace and room for an eat in area, while the adjoining spaces provide opportunity for a more formal dining room. Stainless steel appliances, including stackable washer and dryer, are approximately seven years old. Propane cooking, water leak detection system, 2025 water heater, expanded kitchen island and pantries, and Bluetooth/Alexa compatible light switches, thermostat and entry locks, are additional highlights. A list of smart home features will be provided to buyers. The primary and guest bedrooms feature newer Lifeproof carpeting with extra carpeting available. Living room and music area flooring was updated in 2019. “Spare” carpeting, floor planks, screens, and paint are all available. The kitchen, 2 bedrooms, guest bath and other areas have have had batten removal and been repainted. A wonderful three season sun porch overlooks the backyard with mature trees and established flowers. Fully screened with sliding doors on both sides this is a great place to relax and enjoy the fresh air. Owner added professionally installed outlets/power to the 3 season porch to supply the portable heating/ac unit. Sunporch furnishings are included, including wicker furniture and a cabinet in the sunroom. The home will require repair work to the interior ceilings but was re-roofed in Sept/October 2026. Seller is willing to rebate interior ceiling repair and a few other minor items.
Active
Listed by: Northwind Realty • Tammy Dubreuil
$210,000
26 Ridgeview Terrace, Dalton, NH 03598
3beds
1,450sqft
Manufactured Home
Built in 2001
-- sqft lot
$203,600 Zestimate®
$145/sqft
$-- HOA
What's special
Propane cookingSplit bedroom floor planWater leak detection systemStainless steel appliancesStackable washer and dryer
- 19 days
- 203
- 2
Zillow last checked:
Listing updated:
Listed by:
Tammy Dubreuil,
Northwind Realty 603-837-9700
Source: PrimeMLS,MLS#: 5107953
Facts & features
Interior
Bedrooms & bathrooms
- Bedrooms: 3
- Bathrooms: 2
- Full bathrooms: 2
Heating
- Forced Air
Cooling
- Central Air
Appliances
- Included: Dishwasher, Dryer, Range Hood, Refrigerator, Washer, Gas Stove, Electric Water Heater
Features
- Ceiling Fan(s), Kitchen Island, Kitchen/Dining, Primary BR w/ BA, Natural Light, Walk-In Closet(s), Smart Thermostat
- Flooring: Carpet, Combination, Laminate, Vinyl
- Windows: Skylight(s), Window Treatments
- Has basement: No
Interior area
- Total structure area: 1,450
- Total interior livable area: 1,450 sqft
- Finished area above ground: 1,450
- Finished area below ground: 0
Property
Parking
- Parking features: Paved
Features
- Levels: One
- Stories: 1
- Patio & porch: Covered Porch, Enclosed Porch
- Exterior features: Deck, Shed
- Has view: Yes
- View description: Mountain(s)
- Frontage length: Road frontage: 25
Lot
- Features: Country Setting, Deed Restricted, Landscaped, Level, Views, Near Golf Course, Near Shopping, Near Skiing, Neighborhood
Details
- Parcel number: DLTNM00413B000123L000026
- Zoning description: planning
Construction
Type & style
- Home type: MobileManufactured
- Property subtype: Manufactured Home
Materials
- Vinyl Siding
- Foundation: Concrete Slab
- Roof: Asphalt Shingle
Condition
- New construction: No
- Year built: 2001
Utilities & green energy
- Electric: 200+ Amp Service, Circuit Breakers
- Sewer: Metered, Public Sewer at Street
- Utilities for property: Cable Available, Phone Available, Sewer Connected
Community & HOA
Community
- Security: Battery Smoke Detector
HOA
- Services included: Mobile Home Transfer
- Additional fee info: Fee: $100
Location
- Region: Dalton
Financial & listing details
- Price per square foot: $145/sqft
- Tax assessed value: $157,700
- Annual tax amount: $2,374
- Date on market: 9/2/2026
- Road surface type: Paved
- Body type: Double Wide
Estimated market value
$203,600
$193,000 - $214,000
Not available
Price history
| Date | Event | Price |
|---|---|---|
| 9/2/2026 | Listed for sale | $210,000+250%$145/sqft |
Source:  PrimeMLS #5107953 Report a problem PrimeMLS #5107953 Report a problem | ||
| 4/17/2019 | Sold | $60,000+0.2%$41/sqft |
Source: PrimeMLS #4737821 Report a problem | ||
| 2/26/2019 | Listed for sale | $59,900+9.1%$41/sqft |
Source: Northwind Realty #4737821 Report a problem | ||
| 9/2/2014 | Sold | $54,900$38/sqft |
Source: Public Record Report a problem | ||
Public tax history
| Year | Property taxes | Tax assessment |
|---|---|---|
| 2024 | $2,375 +2.1% | $157,700 |
| 2023 | $2,326 +67.9% | $157,700 +191% |
| 2022 | $1,385 +1.6% | $54,200 |
| 2021 | $1,363 +4.2% | $54,200 |
| 2020 | $1,308 +1.2% | $54,200 |
| 2019 | $1,293 | $54,200 |
| 2018 | $1,293 -7.6% | $54,200 -2.2% |
| 2017 | $1,400 +6.6% | $55,400 +3.4% |
| 2016 | $1,313 -1.6% | $53,600 |
| 2015 | $1,334 +2.9% | $53,600 |
| 2014 | $1,296 +7.3% | $53,600 |
| 2013 | $1,208 | $53,600 |
Find assessor info on the county website
Monthly payment
Climate risks
Neighborhood: 03598
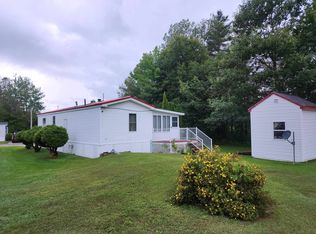
Similar homes
- $199,0002 bd1 ba1.4k sqft169 Hall Road, Whitefield, NH 03598Active
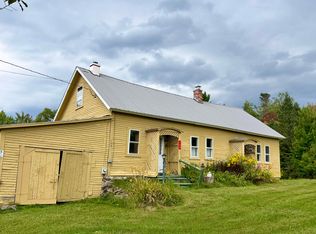 MLS ID #5107704, Mary M Doherty. PrimeMLS
 - $299,0003 bd2 ba960 sqft28 Huron Street, Whitefield, NH 03598Active
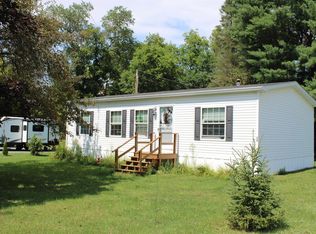 MLS ID #5104694, Tammy Dubreuil. PrimeMLS
 - $169,0002 bd1 ba980 sqft300 Colby Road, Whitefield, NH 03598Active
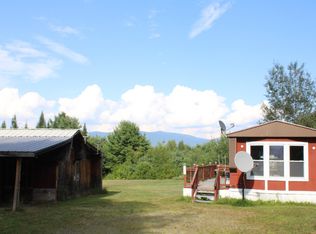 MLS ID #5104006, Tammy Dubreuil. PrimeMLS
 - $269,9004 bd2 ba1.8k sqft96 Elm Street, Whitefield, NH 03598Active
 MLS ID #5087938, Charissa Kennard. PrimeMLS
