This completely remodeled home is perfectly nestled on nearly an acre of picturesque land along the Connecticut River (NOT in a flood zone). The front entry leads to a sunny mudroom that’s enhanced by a warm pellet stove, making it a delightful transition into the heart of the home. A charming sliding barn door reveals an open-concept kitchen & living area that is sure to impress. The kitchen boasts unique custom cabinetry, providing ample storage & counter space. With newer stainless-steel appliances & a delightful view of the river from the kitchen sink, every meal prep becomes a scenic experience. The living room is bathed in natural light thanks to expansive windows, creating an inviting atmosphere for relaxation & entertaining. Just off the living room, discover a cozy built-in office snook, ideal for remote work. The thoughtful layout continues with 2 bedrooms & a new full bath. The garage has been transformed into additional living space, featuring a spacious bedroom, walk-in closet & a cozy loft area, complete with another pellet stove. This home exudes country character with shiplap walls, barn boards & new flooring, complemented by a new hot air heating system installed in 2024, updated plumbing, & modern lighting fixtures. The primary bedroom conveniently opens to a deck that leads to your backyard, and a large gazebo. The exterior shines with low-maintenance vinyl siding, new windows, & a durable metal roof, allowing you more time to enjoy your property. Additional features include ample storage sheds & a carport for your convenience. Conveniently located just beyond the historic Guildhall Common, this home offers easy access to nearby snowmobile trails, making it a haven for outdoor enthusiasts. Plus, with Maidstone Lake just 8 miles away, summer adventures are just around the corner.
Active
Listed by: RE/MAX Northern Edge • Denise Hood Boynton
$190,000
7680 VT Route 102, Guildhall, VT 05905
3beds
1,376sqft
Manufactured Home
Built in 1982
0.97 Acres Lot
$252,400 Zestimate®
$138/sqft
$-- HOA
What's special
Modern lighting fixturesWarm pellet stoveSunny mudroomNew windowsWalk-in closetUpdated plumbingLow-maintenance vinyl siding
- 199 days
- 337
- 18
Zillow last checked:
Listing updated:
Listed by:
Denise Hood Boynton,
RE/MAX Northern Edge 603-788-2131
Source: PrimeMLS,MLS#: 5081147
Facts & features
Interior
Bedrooms & bathrooms
- Bedrooms: 3
- Bathrooms: 1
- Full bathrooms: 1
Heating
- Hot Air
Cooling
- Wall Unit(s)
Appliances
- Included: Gas Range, Refrigerator
- Laundry: 1st Floor Laundry
Features
- In-Law Suite, Kitchen/Living, Natural Light, Natural Woodwork
- Flooring: Vinyl
- Basement: Slab
Interior area
- Total structure area: 1,376
- Total interior livable area: 1,376 sqft
- Finished area above ground: 1,376
- Finished area below ground: 0
Property
Parking
- Total spaces: 1
- Parking features: Crushed Stone, Driveway, Covered
- Garage spaces: 1
- Has uncovered spaces: Yes
Features
- Levels: One
- Stories: 1
- Exterior features: Deck, Garden, Shed
- Has view: Yes
- View description: Water
- Has water view: Yes
- Water view: Water
- Body of water: Connecticut River
- Frontage length: Road frontage: 280
Lot
- Size: 0.97 Acres
- Features: Country Setting, Level, Sloped, Trail/Near Trail, Near Snowmobile Trails
Details
- Additional structures: Gazebo
- Zoning description: RES
- Special conditions: Standard
Construction
Type & style
- Home type: MobileManufactured
- Architectural style: Ranch
- Property subtype: Manufactured Home
Materials
- Vinyl Siding
- Foundation: Concrete Slab
- Roof: Metal
Condition
- New construction: No
- Year built: 1982
Utilities & green energy
- Electric: Circuit Breakers
- Sewer: On-Site Septic Exists
- Utilities for property: Propane, Satellite Internet
Community & HOA
Location
- Region: Guildhall
Financial & listing details
- Price per square foot: $138/sqft
- Annual tax amount: $1,926
- Date on market: 3/28/2026
- Listing terms: Conventional
- Road surface type: Paved
Estimated market value
$252,400
$240,000 - $265,000
Not available
Price history
| Date | Event | Price |
|---|---|---|
| 6/12/2026 | Price change | $190,000-28.3%$138/sqft |
Source:  PrimeMLS #5081147 Report a problem PrimeMLS #5081147 Report a problem | ||
| 5/22/2026 | Price change | $265,000-3.6%$193/sqft |
Source: PrimeMLS #5081147 Report a problem | ||
| 3/28/2026 | Listed for sale | $274,900$200/sqft |
Source: PrimeMLS #5081147 Report a problem | ||
Public tax history
Tax history is unavailable.
Monthly payment
Climate risks
Neighborhood: 05905
Nearby schools
Schools provided by the listing agent
- District: Guilford School District
Source: PrimeMLS. This data may not be complete. We recommend contacting the local school district to confirm school assignments for this home.
Similar homes
- $209,0003 bd2 ba1.2k sqft85 Old Village Road #M229 L032, Northumberland, NH 03582Active
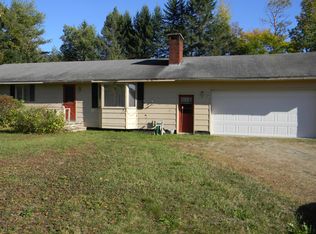 MLS ID #5113153, Diane C Daley. PrimeMLS
 - $180,0002 bd-- ba780 sqft418 Hall Road, Maidstone, VT 05905Active
 MLS ID #5107857, Emma Gunn. PrimeMLS
 - $214,9004 bd2 ba1.6k sqft765 Lancaster Road, Northumberland, NH 03584Active
 MLS ID #5107615, David Stickney. PrimeMLS
 - $198,0003 bd2 ba1k sqft4 Hopkinson Place, Lancaster, NH 03584Active
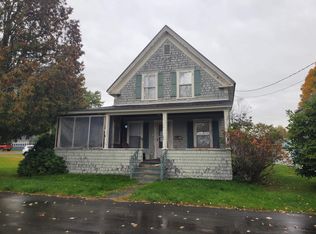 MLS ID #5112702, Connie Sleath. PrimeMLS
