Welcome home to this stunning new construction Colonial set on a beautiful .65 acre lot in an established neighborhood. This spacious 3 bedroom 2.5 bath home offers quality craftsmanship throughout. Relax on the inviting farmers porch or on the private back deck overlooking the back yard. Inside, you'll find a bright open floor plan featuring a well appointed kitchen, dining, family room and a half bath with laundry on the first floor. The second level offers three comfortable bedrooms, including a primary suite with a private master bath, plus an additional full bath to accommodate family and guests. Attached 2 car garage and a full unfinished basement offer excellent storage or future expansion potential. Brand new energy efficient systems. Easy commuting access to Rt. 101 and located just down the hill from the sought after Waldorf schools this home provides an excellent Wilton location!
Active
Listed by: Proctor & Greene Real Estate • Noah Proctor • 603-673-7314
$629,000
26 Robbins Road, Wilton, NH 03086
3beds
1,664sqft
Single Family Residence
Built in 2026
0.65 Acres Lot
$-- Zestimate®
$378/sqft
$-- HOA
What's special
Bright open floor planQuality craftsmanship throughoutInviting farmers porchFamily roomThree comfortable bedroomsWell appointed kitchen
- 4 hours
- 95
- 5
Zillow last checked:
Listing updated:
Listed by:
Noah Proctor,
Proctor & Greene Real Estate 603-673-7314,
Alyssum Proctor-Russell,
Proctor & Greene Real Estate
Source: PrimeMLS,MLS#: P5118356
Facts & features
Interior
Bedrooms & bathrooms
- Bedrooms: 3
- Bathrooms: 3
- Full bathrooms: 1
- 3/4 bathrooms: 1
- 1/2 bathrooms: 1
Heating
- Propane, Forced Air
Cooling
- Central Air
Appliances
- Included: Dishwasher, ENERGY STAR Qualified Dryer, Microwave, Electric Range, ENERGY STAR Qualified Refrigerator, ENERGY STAR Qualified Washer, Electric Water Heater
- Laundry: 1st Floor Laundry
Features
- Dining Area, Kitchen/Dining, LED Lighting, Natural Light
- Flooring: Vinyl Plank
- Windows: Low Emissivity Windows
- Basement: Full,Unfinished,Interior Entry
Interior area
- Total structure area: 2,496
- Total interior livable area: 1,664 sqft
- Finished area above ground: 1,664
- Finished area below ground: 0
Property
Parking
- Total spaces: 2
- Parking features: Crushed Stone
- Garage spaces: 2
Accessibility
- Accessibility features: 1st Floor 1/2 Bathroom, 1st Floor Laundry
Features
- Levels: Two
- Stories: 2
- Exterior features: Garden, Storage
- Frontage length: Road frontage: 65
Lot
- Size: 0.65 Acres
- Features: Wooded, Neighborhood
Details
- Zoning description: RES
- Special conditions: Standard
Construction
Type & style
- Home type: SingleFamily
- Architectural style: Colonial
- Property subtype: Single Family Residence
Materials
- Wood Frame
- Foundation: Concrete
- Roof: Architectural Shingle
Condition
- New construction: Yes
- Year built: 2026
Utilities & green energy
- Electric: 200+ Amp Service, Circuit Breakers
- Sewer: Public Sewer
- Utilities for property: Cable Available, Propane, Gas On-Site, Underground Gas
Community & HOA
Community
- Security: Carbon Monoxide Detector(s), Battery Smoke Detector
Location
- Region: Wilton
Financial & listing details
- Price per square foot: $378/sqft
- Date on market: 11/19/2026
- Listing agreement: Exclusive Right
Estimated market value
Not available
Estimated sales range
Not available
Not available
Price history
| Date | Event | Price |
|---|---|---|
| 11/19/2026 | Listed for sale | $629,000$378/sqft |
Source:  PrimeMLS #P5118356 Report a problem | ||
Public tax history
Tax history is unavailable.
Monthly payment
Est. payment
Payment breakdown
Explore the cost of this home by adjusting the details. Changes won't be saved.Climate risks
Neighborhood: 03086
Nearby schools
Schools provided by the listing agent
- Elementary: Florence Rideout Elementary
- Middle: Wilton-Lyndeboro Cooperative
- High: Wilton-Lyndeboro Sr. High
- District: Wilton-Lyndeborough
Source: PrimeMLS. This data may not be complete. We recommend contacting the local school district to confirm school assignments for this home.
Similar homes
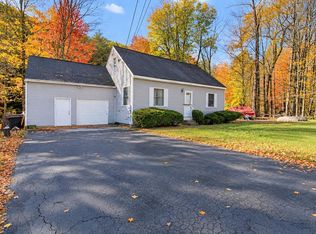
- $449,0003 bd2 ba1.7k sqft148 Intervale Road, Wilton, NH 03086Active
 MLS ID #P5118170, Hannah Botelho. PrimeMLS
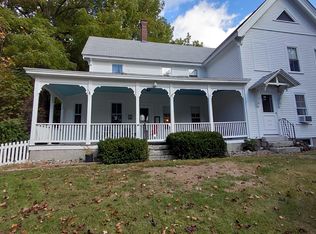
- $549,9994 bd2 ba2k sqft21 Whiting Hill Rd, Wilton, NH 03086For Sale
 MLS ID #73596649, Lee Wilson, Keller Williams Gateway Realty. MLS PIN
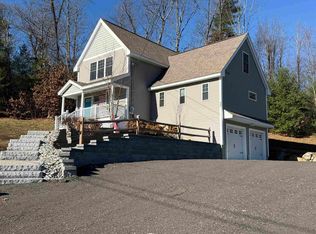
- $624,9004 bd3 ba1.8k sqft33 Timber Ridge Drive, Milford, NH 03055Active
 MLS ID #5117623, Carol A Woods. PrimeMLS
- $615,0004 bd2 ba2.1k sqft138 Ruonala Road, Milford, NH 03055Active
 MLS ID #5117974, John E Kukulka. PrimeMLS
