This is a COMING SOON listing and cannot be shown until Saturday 10/17 at 12:30 PM. Welcome to 26 Rues Road, a truly unique five-bedroom property set on 5.71 acres in the heart of desirable Cream Ridge. Held by the same family for generations, this special property offers something increasingly hard to find: space, privacy, versatility, and endless potential to make it your own. From the moment you arrive, there is a sense of peace here. Surrounded by mature trees and expansive grounds, the property feels tucked away from the everyday noise while still offering the convenience of Central Jersey living. Enjoy quiet mornings with a cup of coffee on the front porch, spread out across nearly six acres, and imagine the possibilities this much land can provide. Inside, the home offers five bedrooms and has been well cared for throughout. A bonus room currently serves as an office and provides even more flexible space, while the unfinished attic presents additional possibilities for future finishing and use. Whether you need room for family, guests, working from home, hobbies or simply room to spread out, this home provides flexibility that can evolve with its next owner. One of the property's standout features is the impressive 30' x 40' attached garage, complete with two separate 9' tall x 10' wide garage doors and its own full bathroom. Whether you're a car enthusiast, need room for trucks, ATVs and equipment, want an incredible workshop or hobby space, or simply dream of the ultimate garage setup, this is a rare feature with tremendous flexibility. Adding another layer of possibility is a separate second dwelling located toward the front of the property. For the right buyer, the space may present exciting possibilities for extended family, guests, a private retreat or other future uses. The second dwelling is being conveyed strictly as-is, and any renovation, occupancy, rental or proposed use is subject to applicable municipal approvals, zoning requirements, permits and buyer due diligence. With 5.71 acres, there is room to dream. Gardens, recreation, animals, hobby farming or simply preserving the open space and privacy may all be possibilities for the next owner, subject to applicable regulations and approvals. Horses, goats, chickens and other animals have called the property home in years past, adding to its rich history. An above-ground pool offers another opportunity to enjoy the outdoor setting and is being conveyed in as-is condition. Additional features include central air with two separate A/C units and ductwork throughout, natural gas forced-air heat, natural gas hot water, and a side deck accessed from the second story. The deck is functional and is being conveyed in as-is condition. 26 Rues Road isn't about cookie-cutter living. It's about five bedrooms, nearly six acres, peace and quiet, an exceptional garage, generations of history, and the opportunity to create something uniquely yours in Cream Ridge. Come experience the property and imagine what the next chapter could look like.
Coming soon 10/17
$730,000
26 Rues Rd, Cream Ridge, NJ 08514
5beds
2,110sqft
Single Family Residence
Built in 1971
5.71 Acres Lot
$806,600 Zestimate®
$346/sqft
$-- HOA
What's special
- 2 days
- 466
- 66
Zillow last checked:
Listing updated:
Listed by:
Billy Nicola 609-712-2528,
Keller Williams Premier
Source: Bright MLS,MLS#: NJMM2005076
Facts & features
Interior
Bedrooms & bathrooms
- Bedrooms: 5
- Bathrooms: 3
- Full bathrooms: 3
- Main level bathrooms: 2
- Main level bedrooms: 1
Basement
- Area: 0
Heating
- Forced Air, Natural Gas
Cooling
- Central Air, Natural Gas
Appliances
- Included: Gas Water Heater
Features
- Flooring: Carpet, Tile/Brick, Wood
- Has basement: No
- Has fireplace: No
Interior area
- Total structure area: 2,110
- Total interior livable area: 2,110 sqft
- Finished area above ground: 2,110
- Finished area below ground: 0
Property
Parking
- Total spaces: 4
- Parking features: Garage Faces Front, Oversized, Attached, Driveway
- Attached garage spaces: 4
- Has uncovered spaces: Yes
Accessibility
- Accessibility features: None
Features
- Levels: Two
- Stories: 2
- Has private pool: Yes
- Pool features: Above Ground, Private
Lot
- Size: 5.71 Acres
Details
- Additional structures: Above Grade, Below Grade
- Parcel number: 510001500008
- Zoning: RA-5
- Special conditions: Standard
Construction
Type & style
- Home type: SingleFamily
- Architectural style: Cape Cod
- Property subtype: Single Family Residence
Materials
- Frame, Vinyl Siding, Concrete, Block
- Foundation: Block, Slab
- Roof: Shingle
Condition
- New construction: No
- Year built: 1971
Utilities & green energy
- Electric: 200+ Amp Service, 220 Volts
- Sewer: Private Septic Tank
- Water: Well
Community & HOA
Community
- Subdivision: Upper Freehold
HOA
- Has HOA: No
Location
- Region: Cream Ridge
- Municipality: UPPER FREEHOLD TWP
Financial & listing details
- Price per square foot: $346/sqft
- Tax assessed value: $711,000
- Annual tax amount: $13,139
- Date on market: 10/17/2026
- Listing agreement: Exclusive Right To Sell
- Listing terms: Cash,Conventional,FHA,VA Loan
- Ownership: Fee Simple
Estimated market value
$806,600
$734,000 - $879,000
$4,923/mo
Price history
Price history is unavailable.
Public tax history
| Year | Property taxes | Tax assessment |
|---|---|---|
| 2025 | $15,329 +44.9% | $711,000 +44.9% |
| 2024 | $10,582 +1.1% | $490,800 +4.1% |
| 2023 | $10,468 +5.4% | $471,300 +7.8% |
| 2022 | $9,929 +0.4% | $437,200 +7.2% |
| 2021 | $9,887 +4.4% | $407,700 +3.2% |
| 2020 | $9,468 -9.9% | $395,000 |
| 2019 | $10,511 | $395,000 -8.6% |
| 2018 | $10,511 +5.4% | $432,000 +2.9% |
| 2017 | $9,970 -3.6% | $419,900 -0.1% |
| 2016 | $10,339 +11.6% | $420,300 -4.6% |
| 2015 | $9,260 +3.6% | $440,500 +10.8% |
| 2014 | $8,938 +1.9% | $397,600 |
| 2013 | $8,771 +2.1% | $397,600 |
| 2012 | $8,592 +20% | $397,600 |
| 2011 | $7,161 +8% | $397,600 +6.1% |
| 2010 | $6,628 +6.6% | $374,700 |
| 2009 | $6,216 | $374,700 |
| 2008 | -- | $374,700 |
| 2007 | -- | $374,700 |
| 2006 | -- | $374,700 +66.2% |
| 2005 | -- | $225,400 |
| 2003 | -- | $225,400 |
| 2002 | -- | $225,400 |
| 2001 | -- | $225,400 |
Find assessor info on the county website
Monthly payment
Est. payment
Payment breakdown
Explore the cost of this home by adjusting the details. Changes won't be saved.Climate risks
Neighborhood: 08514
Nearby schools
Schools provided by the listing agent
- District: Upper Freehold Regional Schools
Source: Bright MLS. This data may not be complete. We recommend contacting the local school district to confirm school assignments for this home.
Similar homes
- $739,0004 bd3 ba2.8k sqft1 Woodland Ave, Cream Ridge, NJ 08514For Sale
 MLS ID #NJOC2045536, Marla Wind, EXP Realty, LLC. Bright MLS
 - $895,0004 bd2 ba2.5k sqft48 Chambers Rd, Cream Ridge, NJ 08514For Sale
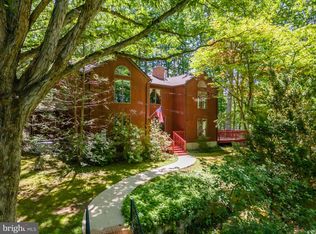 MLS ID #NJMM2004660, Mr. Brian A Smith, BHHS Fox & Roach - Robbinsville. Bright MLS
 - $799,9004 bd3 ba2.5k sqft611 Winterberry Blvd, Jackson, NJ 08527For Sale
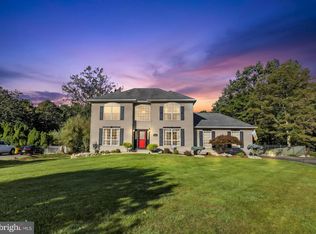 MLS ID #NJOC2045784, Sharif Hatab, EXP Realty, LLC. Bright MLS
 - $795,0003 bd3 ba1.8k sqft8 Long Acre Drive, Cream Ridge, NJ 08514For Sale

 MLS ID #22627529, Renee S Capasso, Coldwell Banker Riviera Realty. MoreMLS
 - $770,0004 bd3 ba2.5k sqft598 Reed Road, Jackson, NJ 08527For SaleMLS ID #22631976, Vickie L Black, Crossroads Realty, Inc.. MoreMLS
- $850,0004 bd3 ba2.5k sqft807 Monmouth Road, Cream Ridge, NJ 08514For SaleMLS ID #22623326, Gary R Rosenzweig, Marquee Real Estate. MoreMLS
- $800,0006 bd3 ba1.6k sqft303 W Commodore Boulevard, Jackson, NJ 08527For SaleMLS ID #22632212, Resa Shapiro, HomeSmart First Advantage. MoreMLS
- $375,0004 bd2 ba1.2k sqft24 Tower Rd, Cream Ridge, NJ 08514For SaleMLS ID #NJOC2045302, Whitney Joseph, Keller Williams Real Estate - Princeton. Bright MLS
- $729,0004 bd3 ba2.2k sqft16 Twain Dr, Allentown, NJ 08501For SaleMLS ID #NJMM2005042, Jessica Ugi, ERA Central Realty Group - Cream Ridge. Bright MLS
- $600,0003 bd2 ba1.6k sqft9 Eleanor Ln, Roosevelt, NJ 08555For SaleMLS ID #NJMM2005054, Donna Matheis, Callaway Henderson Sotheby's Int'l-Princeton. Bright MLS
- $699,9994 bd3 ba2.2k sqft569 Buttonwood Dr, Jackson, NJ 08527For Sale
 MLS ID #2770430M, CATHERINE NANZIRI. All Jersey MLS
 - $819,9004 bd3 ba2.4k sqft16 Marissa Dr, New Egypt, NJ 08533For SaleMLS ID #NJOC2045700, Balbino Morales, EXP Realty, LLC. Bright MLS
- $699,0004 bd3 ba2.2k sqft418 Monmouth Road, Clarksburg, NJ 08510For SaleMLS ID #22624859, David Holtz, Four Points Realty. MoreMLS
- $590,0003 bd2 ba1.2k sqft32 Arneytwn Hornerstwn Rd, Cream Ridge, NJ 08514For SaleMLS ID #NJMM2005046, Liz Hughes, Keller Williams Premier. Bright MLS
- $590,0003 bd2 ba1.2k sqft32 Arneytown Hornerstown Road, Cream Ridge, NJ 08514For SaleMLS ID #22631401, Elizabeth Hughes, Keller Williams Premier Office. MoreMLS
- $872,5004 bd4 ba3k sqft655 Route 524, Allentown, NJ 08501For SaleMLS ID #22630875, Michael Kuczinski, Keller Williams Realty Monmouth/Ocean. MoreMLS
- $580,0004 bd3 ba1.3k sqft13 Imlaystown Hightstown Road, Allentown, NJ 08501For SaleMLS ID #22631564, Rafael Ortiz, Compass New Jersey, LLC. MoreMLS
- $574,9994 bd4 ba2.2k sqft15 Leshin Ln, Hightstown, NJ 08520For SaleMLS ID #NJME2083830, Theza Friedman, Coldwell Banker Residential Brokerage - Princeton. Bright MLS
- $725,0003 bd3 ba2.1k sqft241 Windsor Rd, Robbinsville, NJ 08691For SaleMLS ID #NJME2079552, Michael Giovanelli, Smires & Associates. Bright MLS
- $749,0004 bd3 ba2.5k sqft9 Kingstone Ln, East Windsor, NJ 08520For SaleMLS ID #NJME2084616, Jenn Boncic, RE/MAX Homeland Realtors. Bright MLS
