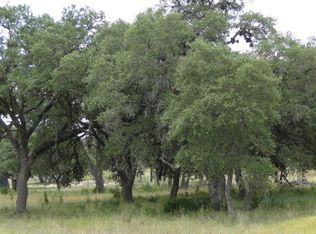
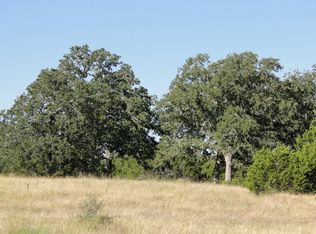

OPEN HOUSE SUNDAY, JUNE 28, 2-4 STUNNING VIEWS! This exceptional piece of the Hill Country offers 10 ag-exempt acres with stunning views just north of Boerne in sought-after Boerne ISD. Rolling hills, mature live oak, pecan, and mesquite trees, native grasses, and abundant wildlife create a lovely landscape. A paved driveway leads to a ranch-style home sitting atop one of the highest points in the area, capturing breathtaking long-range views. The 5 bedroom, 3 bath home features a metal roof, private well and septic, built-in refrigerator, spacious kitchen, a cozy fireplace, and is Ag Exempt. Expansive windows, a covered front porch, and a large balcony deck hosts the perfect setting to take in the beauty of the Texas Hill Country. Ideal as a full-time residence, ranch, or weekend retreat.
For sale
Price cut: $150K (7/21)
$1,850,000
26 SEEWALD RD, Boerne, TX 78006
5beds
3,488sqft
Farm
Built in 2003
10 Acres Lot
$1,734,600 Zestimate®
$530/sqft
$-- HOA
What's special
Ranch-style homeCozy fireplaceLarge balcony deckPaved drivewayExpansive windowsSpacious kitchenCovered front porch
- 127 days
- 322
- 15
Zillow last checked:
Listing updated:
Listed by:
Suzanne Page TREC #756516 (210) 323-5578,
Phyllis Browning Company
Source: LERA MLS,MLS#: 1990087
Facts & features
Interior
Bedrooms & bathrooms
- Bedrooms: 5
- Bathrooms: 3
- Full bathrooms: 3
Primary bedroom
- Area: 540
- Dimensions: 18 x 30
Bedroom 2
- Area: 132
- Dimensions: 11 x 12
Bedroom 3
- Area: 132
- Dimensions: 11 x 12
Bedroom 4
- Area: 143
- Dimensions: 11 x 13
Bedroom 5
- Area: 154
- Dimensions: 11 x 14
Primary bathroom
- Area: 192
- Dimensions: 12 x 16
Kitchen
- Area: 336
- Dimensions: 16 x 21
Living room
- Area: 324
- Dimensions: 18 x 18
Interior area
- Total interior livable area: 3,488 sqft
Property
Features
- Stories: 2
- Waterfront features: None
Lot
- Size: 10 Acres
Details
- Parcel number: 1043504311060
Construction
Type & style
- Home type: SingleFamily
- Architectural style: Ranch,Texas Hill Country
- Property subtype: Farm
Materials
- Stone/Rock
Condition
- Year built: 2003
Utilities & green energy
- Sewer: Septic
- Water: 2+ Wells
- Utilities for property: Electricity Available, Water Available, Electricity Connected, Water Connected
Community & HOA
Location
- Region: Boerne
Financial & listing details
- Price per square foot: $530/sqft
- Tax assessed value: $880,070
- Annual tax amount: $4,467
- Price range: $1.9M - $1.9M
- Date on market: 6/8/2026
- Cumulative days on market: 155 days
- Listing terms: Conventional,FHA,VA Loan,Cash
- Electric utility on property: Yes
Estimated market value
$1,734,600
$1.65M - $1.82M
$4,063/mo
Price history
| Date | Event | Price |
|---|---|---|
| 7/21/2026 | Price change | $1,850,000-7.5%$530/sqft |
Source:  LERA MLS #1990087 Report a problem LERA MLS #1990087 Report a problem | ||
| 6/28/2026 | Price change | $2,000,000-11.1%$573/sqft |
Source: LERA MLS #1990087 Report a problem | ||
| 6/16/2026 | Price change | $2,250,000-10%$645/sqft |
Source: LERA MLS #1990087 Report a problem | ||
| 5/28/2026 | Listed for sale | $2,500,000-74.4%$717/sqft |
Source: LERA MLS #1966185 Report a problem | ||
| 6/21/2024 | Listing removed | -- |
Source: LERA MLS #1785506 Report a problem | ||
| 6/18/2024 | Listed for sale | $9,750,000-7.6%$2,795/sqft |
Source: LERA MLS #1785506 Report a problem | ||
| 6/8/2024 | Listing removed | -- |
Source: LERA MLS #1693463 Report a problem | ||
| 1/30/2024 | Listed for sale | $10,550,000$3,025/sqft |
Source: LERA MLS #1693463 Report a problem | ||
| 1/10/2024 | Pending sale | $10,550,000$3,025/sqft |
Source:  Unlock MLS #1852476 Report a problem Unlock MLS #1852476 Report a problem | ||
| 10/26/2023 | Contingent | $10,550,000$3,025/sqft |
Source: LERA MLS #1693463 Report a problem | ||
| 6/6/2023 | Listed for sale | $10,550,000$3,025/sqft |
Source: LERA MLS #1693463 Report a problem | ||
Public tax history
| Year | Property taxes | Tax assessment |
|---|---|---|
| 2025 | $12,258 +1% | $880,070 |
| 2024 | $12,133 +510.8% | $880,070 +47.3% |
| 2023 | $1,986 -52.4% | $597,424 +12.6% |
| 2022 | $4,172 | $530,621 +14.5% |
| 2021 | -- | $463,266 +9.9% |
| 2020 | $4,168 0% | $421,410 +8.1% |
| 2019 | $4,168 0% | $389,760 |
| 2018 | $4,168 | $389,760 |
| 2017 | $4,168 0% | $389,760 -3.5% |
| 2016 | $4,169 -3% | $404,060 |
| 2015 | $4,298 | $404,060 |
| 2014 | $4,298 | $404,060 |
Find assessor info on the county website
Monthly payment
Est. payment
Payment breakdown
Explore the cost of this home by adjusting the details. Changes won't be saved.Climate risks
Neighborhood: 78006
Nearby schools
Schools provided by the listing agent
- Elementary: Curington
- Middle: Boerne Middle N
- High: Boerne
- District: Boerne
Source: LERA MLS. This data may not be complete. We recommend contacting the local school district to confirm school assignments for this home.

Similar homes
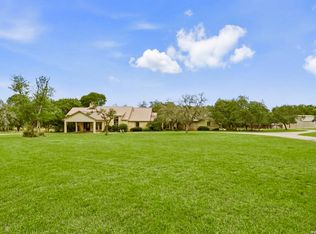
- $1,675,0003 bd3 ba2.9k sqft639 SISTERDALE RD, Boerne, TX 78006For Sale
 MLS ID #1997586, Celeste Hayes TREC #610756, Keller Williams Boerne. LERA MLS
 - $1,650,0004 bd6 ba3.7k sqft65 SABINAS RIDGE RD, Boerne, TX 78006For Sale
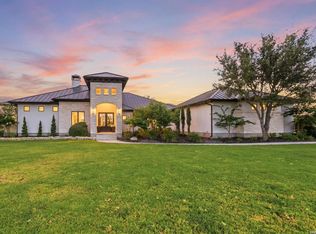 MLS ID #1998819, Jessica Hernandez TREC #643589, San Antonio Portfolio KW RE. LERA MLS
 - $1,550,0004 bd4 ba3.7k sqft33 Lost Vly, Boerne, TX 78006For Sale
 MLS ID #1995019, Edward McClintick TREC #303307, Joseph Walter Realty, LLC. LERA MLS
 - $1,999,9904 bd5 ba4.7k sqft117 BITTER SPGS, Boerne, TX 78006For Sale
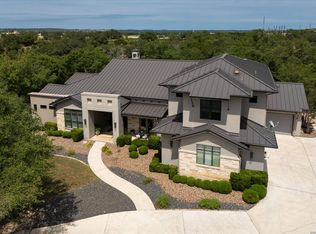 MLS ID #1991241, Carey Stewart TREC #666306, Bluebonnet Realty. LERA MLS
 - $1,592,0004 bd4 ba3.6k sqft96 SWEDE SPRINGS, Boerne, TX 78006For SaleMLS ID #1995544, Patricia Nelson TREC #526443, San Antonio Portfolio KW RE. LERA MLS
- $2,009,0004 bd5 ba5k sqft192 RIVERWOOD, Boerne, TX 78006For SaleMLS ID #1996503, John Kuhry TREC #661912, CR Realty, LLC. LERA MLS
- $1,175,0005 bd5 ba3.5k sqft368D Fm 1376, Boerne, TX 78006For SaleMLS ID #2004578, Mark Phillips TREC #636392, Hill Country Flat Fee Realty. LERA MLS
- $1,504,5004 bd5 ba4k sqft426 CORDILLERA TRCE, Boerne, TX 78006For SaleMLS ID #1991156, Jamie Amerman TREC #710217, Phyllis Browning Company. LERA MLS
- $1,299,9004 bd5 ba4.6k sqft103 Driftwood, Boerne, TX 78006For SaleMLS ID #2003953, Leslie Brown TREC #579381, Phyllis Browning Company. LERA MLS
- $1,399,0004 bd5 ba4.1k sqft114 Hoskins Trail, Boerne, TX 78006For SaleMLS ID #2006903, Kacey Wells TREC #675161, HighRidge Land and Homes. LERA MLS
- $1,150,0004 bd4 ba3.3k sqft106 RIVERWOOD, Boerne, TX 78006For SaleMLS ID #1996233, Carey Yeager TREC #668908, CR Realty, LLC. LERA MLS
- $1,355,0004 bd4 ba3.3k sqft101 RANCH VW, Boerne, TX 78006For SaleMLS ID #1968024, Gary Peterson TREC #466406, The Agency San Antonio. LERA MLS
- $1,400,0003 bd2 ba2.3k sqft70 Richter Rd, Boerne, TX 78006For SaleMLS ID #2011513, Christopher Stearns TREC #679944, Phyllis Browning Company. LERA MLS
- $1,650,0005 bd5 ba5.1k sqft313 Wild Turkey Blvd., Boerne, TX 78006For SaleMLS ID #1962475, Jibs Oefinger TREC #648713, Fathom Realty LLC. LERA MLS
- $1,050,0005 bd4 ba3.1k sqft107 TIMBER MOUNTAIN DR, Boerne, TX 78006For SaleMLS ID #2006108, Kristian Forks TREC #678189, Kuper Sotheby's Int'l Realty. LERA MLS
- $1,695,0004 bd4 ba4.8k sqft11101 Caliza Bluff, Boerne, TX 78006For SaleMLS ID #2021193, Kelly Jo Gonzalez TREC #555351, Kuper Sotheby's Int'l Realty. LERA MLS
- $1,195,0004 bd4 ba3.7k sqft102 INDIAN BLF, Boerne, TX 78006For SaleMLS ID #2010310, Alexis Weigand TREC #528450, Real Broker, LLC. LERA MLS
- $1,390,0004 bd4 ba3.3k sqft208 RIVER RDG, Boerne, TX 78006New ConstructionMLS ID #2006055, Misty Niemeyer TREC #535431, Niemeyer & Associates, REALTORS. LERA MLS
- $1,335,0004 bd4 ba3.5k sqft104 PARK RDG, Boerne, TX 78006For SaleMLS ID #1959908, Debra Janes TREC #424690, Niche Properties. LERA MLS
- $1,349,0005 bd5 ba4.8k sqft162 Riverwood, Boerne, TX 78006For SaleMLS ID #1928124, Jennifer Long TREC #782508, Phyllis Browning Company. LERA MLS
