Frank Lloyd Wright would approve of this design. Located in Dornick Hills, this floor plan boasts 3 bedrooms, 3 baths, 2 living areas, spacious designer kitchen with 2 islands, pantry room, utility room with office area and tons of storage closets and covered patio. Home nestled on wooded lot. Must see! Too many amenities to list.
Shown by appointment only; listing broker must open and close. All offers must be accompanied by proof of funds letter or credit approval document.
For sale
$675,000
260 Country Club Rd, Ardmore, OK 73401
3beds
3,736sqft
Single Family Residence
Built in 2001
0.99 Acres Lot
$-- Zestimate®
$181/sqft
$-- HOA
What's special
Tons of storage closetsCovered patioPantry room
- 8 days
- 325
- 25
Likely to sell faster than
Zillow last checked:
Listing updated:
Listed by:
Janiece Vinson 580-221-1999,
Cornerstone Realty Group Inc
Source: MLS Technology, Inc.,MLS#: 2636564 Originating MLS: MLS Technology
Facts & features
Interior
Bedrooms & bathrooms
- Bedrooms: 3
- Bathrooms: 3
- Full bathrooms: 3
Heating
- Central, Electric
Cooling
- Central Air
Appliances
- Included: Built-In Oven, Cooktop, Double Oven, Dishwasher, Disposal, Other, Oven, Range
- Laundry: Electric Dryer Hookup
Features
- Other, Vaulted Ceiling(s), Wood Counters, Programmable Thermostat
- Flooring: Carpet, Wood
- Doors: Storm Door(s)
- Windows: Vinyl, Storm Window(s)
- Number of fireplaces: 1
- Fireplace features: Gas Log
Interior area
- Total structure area: 3,736
- Total interior livable area: 3,736 sqft
Property
Parking
- Total spaces: 2
- Parking features: Attached, Garage
- Attached garage spaces: 2
Features
- Levels: One
- Stories: 1
- Patio & porch: Covered, Patio
- Pool features: None
- Fencing: None
Lot
- Size: 0.99 Acres
- Features: Mature Trees
Details
- Additional structures: None
- Parcel number: 039000001005000200
Construction
Type & style
- Home type: SingleFamily
- Property subtype: Single Family Residence
Materials
- Brick, Wood Frame
- Foundation: Slab
- Roof: Asphalt,Fiberglass
Condition
- Year built: 2001
Utilities & green energy
- Sewer: Public Sewer
- Water: Public
- Utilities for property: Electricity Available, Natural Gas Available, Sewer Available, Water Available
Community & HOA
Community
- Features: Sidewalks
- Security: No Safety Shelter, Security System Leased, Smoke Detector(s)
- Subdivision: Dornick Hills
HOA
- Has HOA: No
Location
- Region: Ardmore
Financial & listing details
- Price per square foot: $181/sqft
- Tax assessed value: $485,865
- Annual tax amount: $5,721
- Date on market: 10/11/2026
- Cumulative days on market: 9 days
- Listing terms: Conventional
Estimated market value
Not available
Estimated sales range
Not available
Not available
Price history
| Date | Event | Price |
|---|---|---|
| 10/11/2026 | Listed for sale | $675,000+1416.9%$181/sqft |
Source:  MLS Technology, Inc. #2636564 Report a problem | ||
| 8/1/1997 | Sold | $44,500$12/sqft |
Source: Agent Provided Report a problem | ||
Public tax history
| Year | Property taxes | Tax assessment |
|---|---|---|
| 2025 | $5,721 +3.1% | $58,304 +3% |
| 2024 | $5,550 +4.1% | $56,606 +3% |
| 2023 | $5,332 +6.5% | $54,957 +3% |
| 2022 | $5,005 -2.3% | $53,357 +3% |
| 2021 | $5,125 +1.7% | $51,802 +0.3% |
| 2020 | $5,038 +5.5% | $51,664 +3% |
| 2019 | $4,773 +10.6% | $50,159 +6.1% |
| 2017 | $4,314 +3.1% | $47,280 +3% |
| 2016 | $4,185 | $45,903 +3% |
| 2015 | $4,185 +10.7% | $44,566 +3% |
| 2014 | $3,782 +20.1% | $43,268 +3% |
| 2013 | $3,150 | $42,008 |
| 2012 | $3,150 | $42,008 |
| 2011 | $3,150 -0.9% | $42,008 |
| 2010 | $3,180 | $42,008 |
| 2009 | $3,180 +7.2% | $42,008 |
| 2008 | $2,966 -5.3% | $42,008 |
| 2007 | $3,131 | $42,008 |
Find assessor info on the county website
Monthly payment
Est. payment
Payment breakdown
Explore the cost of this home by adjusting the details. Changes won't be saved.Climate risks
Neighborhood: 73401
Nearby schools
Schools provided by the listing agent
- Elementary: Charles Evans
- Middle: Ardmore
- High: Ardmore
- District: Ardmore - Sch Dist (AD2)
Source: MLS Technology, Inc.. This data may not be complete. We recommend contacting the local school district to confirm school assignments for this home.
Similar homes
- $610,0005 bd6 ba3.7k sqft3434 Mount Washington Rd, Ardmore, OK 73401For Sale
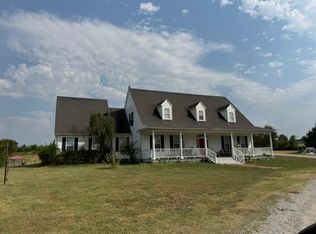 MLS ID #2631622, Timothy C. Longest, Tim Longest Realty. MLS Technology, Inc.
- $549,5005 bd3 ba4.3k sqft3624 Mount Washington Rd, Ardmore, OK 73401For Sale
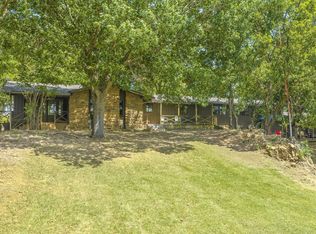 MLS ID #2629011, Janiece Vinson, Cornerstone Realty Group Inc. MLS Technology, Inc.
- $799,0006 bd5 ba4.7k sqft3234 Mount Washington Rd, Ardmore, OK 73401For Sale
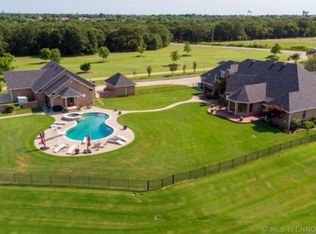 MLS ID #2629933, Cynthia Silvas, G3 Land & Home, LLC.. MLS Technology, Inc.
- $479,9005 bd4 ba3.6k sqft833 Franklin Dr, Ardmore, OK 73401For Sale
 MLS ID #2620518, Hannah Lewis, Ardmore Realty, Inc. MLS Technology, Inc.
