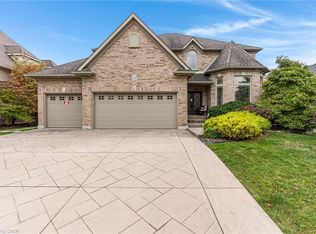
RARE OPPORTUNITY FOR PRESTIGIOUS DEER RIDGE LIVING! Discover exceptional luxury in this exclusive enclave, where executive bungalow townhomes seldom become available. Perfectly positioned with a picturesque tree-lined backdrop overlooking the first hole of the private Deer Ridge Golf & Country Club, this distinguished residence offers breathtaking views and tranquility throughout every season. Showcasing timeless craftsmanship, an all-brick exterior, cedar shake roof (treated 2026), and a rarely offered floor plan, this home features over 2,000 sq. ft. of thoughtfully designed main-floor living. Soaring 9-ft ceilings, expansive windows, and an inviting open-concept layout create an effortless flow between the kitchen, family room with gas fireplace (2022), and dining area. Step onto the composite deck with awning (2024) to savour your morning coffee or unwind in the peaceful evening surroundings. The luxurious primary retreat offers generous proportions, a walk-in closet, separate linen closet, and spa-inspired ensuite with double sinks, separate shower, and heated walk-in spa. A spacious second bedroom, full bathroom, and convenient main-floor laundry complete this level. The beautifully finished walkout lower level is equally impressive, featuring a third bedroom, full bathroom, expansive recreation and games area, cozy gas fireplace, and access to a stone-paved patio. Additional versatile space is ideal for a home theatre, fitness studio, or private wine lounge. An extraordinary 15+ feet of cedar-lined closet space adds a rare touch of practicality. Enjoy the luxury of carefree living with snow removal, irrigation, and lawn and garden maintenance. Ideal for discerning empty nesters, professionals, or those seeking an elegant lock-and-leave lifestyle. An exceptional home, a coveted address, and a lifestyle that's truly worth embracing!
For sale
C$1,580,000
260 Deer Ridge Dr #25, Kitchener, ON N2P 2M3
3beds
2,093sqft
Row/Townhouse, Residential, Condominium
Built in 2002
-- sqft lot
$-- Zestimate®
C$755/sqft
C$590/mo HOA
What's special
Picturesque tree-lined backdropAll-brick exteriorCedar shake roofExpansive windowsInviting open-concept layoutComposite deck with awningWalk-in closet
- 11 hours
- 6
- 0
Zillow last checked:
Listing updated:
Listed by:
Anne Costabile, Salesperson,
Peak Realty Ltd.
Source: ITSO,MLS®#: 40871465Originating MLS®#: Cornerstone Association of REALTORS®
Facts & features
Interior
Bedrooms & bathrooms
- Bedrooms: 3
- Bathrooms: 3
- Full bathrooms: 3
- Main level bathrooms: 2
- Main level bedrooms: 2
Other
- Description: separate walk in closet and separate linen closet
- Features: California Shutters, Carpet Wall-to-Wall, Ensuite Privilege
- Level: Main
Bedroom
- Features: California Shutters, Carpet Wall-to-Wall
- Level: Main
Bedroom
- Features: California Shutters, Carpet Wall-to-Wall
- Level: Lower
Bathroom
- Description: access to secondary bedroom and easy access for guests
- Features: 3-Piece, Ensuite Privilege, Tile Floors
- Level: Main
Bathroom
- Description: access to a bedroom and to the lower rec room
- Features: 3-Piece, Ensuite Privilege
- Level: Lower
Other
- Description: athletic heated walk in spa
- Features: 4-Piece, Double Vanity, Tile Floors
- Level: Main
Bonus room
- Description: multi use room - exercise room, lounge, movie room
- Features: Carpet Wall-to-Wall
- Level: Lower
Den
- Description: office/den accessible to the kitchen and primary bedroom
- Features: California Shutters, Hardwood Floor
- Level: Main
Dining room
- Description: built in cabinetry and access to balcony with composite deck and awning
- Features: Hardwood Floor
- Level: Main
Kitchen
- Description: Kitchen Aid gas stove, reverse osmosis for separate drinking water, Sub zero refrigerator with ice maker, Miele dishwasher
- Features: Tile Floors
- Level: Main
Laundry
- Description: washer, dryer, laundry sink and overhead cabinet
- Features: Tile Floors
- Level: Main
Living room
- Features: California Shutters, Fireplace, Hardwood Floor
- Level: Main
Other
- Description: drawers and plenty of hanging
- Features: Walk-in Closet
- Level: Main
Recreation room
- Features: California Shutters, Carpet Wall-to-Wall, Fireplace, Walkout to Balcony/Deck
- Level: Lower
Storage
- Description: plenty of storage, work bench, additional sink, water softener,
- Features: Cedar Closet(s)
- Level: Lower
Utility room
- Description: furance, hot water heater and storage
- Level: Lower
Heating
- Forced Air, Natural Gas
Cooling
- Central Air
Appliances
- Included: Bar Fridge, Water Heater, Water Softener, Dishwasher, Dryer, Gas Oven/Range, Range Hood, Refrigerator, Washer
- Laundry: Main Level
Features
- High Speed Internet, Central Vacuum, Air Exchanger, Auto Garage Door Remote(s), Ceiling Fan(s), Work Bench, Other
- Windows: Window Coverings
- Basement: Walk-Out Access,Full,Finished,Sump Pump
- Number of fireplaces: 2
- Fireplace features: Family Room, Gas, Recreation Room
Interior area
- Total structure area: 3,593
- Total interior livable area: 2,093 sqft
- Finished area above ground: 2,093
- Finished area below ground: 1,500
Video & virtual tour
Property
Parking
- Total spaces: 4
- Parking features: Attached Garage, Garage Door Opener, Private Drive Double Wide
- Attached garage spaces: 2
- Uncovered spaces: 2
Features
- Stories: 1
- Patio & porch: Open, Deck, Patio
- Exterior features: Awning(s), Balcony, Landscaped, Lawn Sprinkler System
- Pool features: None
- Has view: Yes
- View description: Golf Course, Trees/Woods
- Frontage type: South
Lot
- Features: Urban, Airport, Ample Parking, Near Golf Course, Highway Access, Hospital, Major Highway, Open Spaces, Place of Worship, Public Transit, Quiet Area, Regional Mall, Shopping Nearby, Skiing
Details
- Parcel number: 234000013
- Zoning: n/a
Construction
Type & style
- Home type: Townhouse
- Architectural style: Bungalow
- Property subtype: Row/Townhouse, Residential, Condominium
- Attached to another structure: Yes
Materials
- Aluminum Siding, Brick
- Foundation: Poured Concrete
- Roof: Wood
Condition
- 16-30 Years
- New construction: No
- Year built: 2002
Utilities & green energy
- Sewer: Sewer (Municipal)
- Water: Municipal-Metered
- Utilities for property: Natural Gas Connected
Community & HOA
Community
- Security: Monitored, Security System
HOA
- Has HOA: Yes
- Amenities included: BBQs Permitted, Parking
- Services included: Common Elements, Maintenance Grounds, Property Management Fees, Snow Removal
- HOA fee: C$590 monthly
Location
- Region: Kitchener
Financial & listing details
- Price per square foot: C$755/sqft
- Annual tax amount: C$9,757
- Date on market: 11/20/2026
- Inclusions: Central Vac, Dishwasher, Dryer, Garage Door Opener, Gas Oven/Range, Range Hood, Refrigerator, Washer, Window Coverings, Remote Operated Awning, Bar Fridge And Cabinet In Lower Level, Central Vaccuum And All Accessories With Two Sets Of Hoses (Canister In Garage)
- Road surface type: Paved
Price history
| Date | Event | Price |
|---|---|---|
| 11/20/2026 | Listed for sale | C$1,580,000C$755/sqft |
Source: ITSO #40871465 Report a problem | ||
Public tax history
Tax history is unavailable.
Climate risks
Neighborhood: Pioneer Town West
Nearby schools
GreatSchools rating
No schools nearby
We couldn't find any schools near this home.
Similar homes
- C$999,9003 bd3 ba2.4k sqft69 Winifred St, Kitchener, ON N2P 2M7For Sale
 MLS ID #40878870, Bradley Wylde, Salesperson, Re/Max Real Estate Centre Inc.. ITSO
- C$1,499,9004 bd3 ba2.9k sqft213 Deer Ridge Dr, Kitchener, ON N2P 2K5For Sale
 MLS ID #40871490, Mimoza Hutton, Salesperson, Re/Max Twin City Realty Inc.. ITSO
- C$1,650,0004 bd4 ba2.8k sqft15 Marquette Dr, Kitchener, ON N2P 2H2For Sale
 MLS ID #40865146, Michael Rawson, Salesperson, One Percent Realty Ltd.. ITSO
- C$1,399,9004 bd3 ba1.9k sqft308 Deer Ridge Dr, Kitchener, ON N2P 2K6For Sale
 MLS ID #40865618, Mimoza Hutton, Salesperson, Re/Max Twin City Realty Inc.. ITSO
