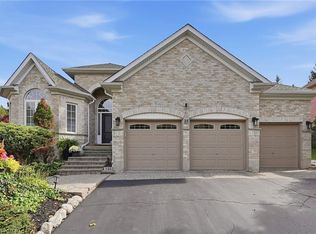
MODERN LUXURY BUNGALOW IN SOUGHT-AFTER DOON! Welcome to this exceptional fully renovated 3+2 bedroom, 3 full bathroom bungalow offering a rare combination of sophisticated modern design, spacious living, and a private backyard with an inground pool. Step inside to a bright and impressive open-concept main floor featuring 9-foot ceilings, contemporary finishes, and exceptional attention to detail. The heart of the home is the spectacular chef’s kitchen, showcasing modern cabinetry, quartz countertops, stainless steel appliances, and an oversized island with seating for four - the perfect gathering place for family and entertaining. The spacious living room is warm and inviting, highlighted by a beautiful fireplace with a stone hearth. The generous primary suite offers a private retreat with a walk-in closet, beautifully updated ensuite bathroom featuring a sleek glass shower, and a walkout to the sunroom. The fully finished basement dramatically expands the living space with two additional bedrooms, a full bathroom, games room with bar, spacious recreation room, dedicated gym area and laundry area. Whether you're hosting friends for a game of pool, enjoying family movie nights, working out, or simply relaxing, this level offers incredible versatility. Step outside and discover your own private backyard oasis. The extensive landscaped yard and the fiberglass saltwater heated inground pool, create a spectacular setting for summer entertaining and relaxation. The fully fenced yard offers exceptional privacy while backing onto greenspace and walking trails - providing a peaceful natural backdrop right outside your door. A 3-car garage plus 3-car driveway provides parking for up to six vehicles. Perfectly positioned in Doon with convenient access to Highway 401, Conestoga College, schools, shopping, Fairview Park Mall, walking trails, and numerous amenities, this home delivers the ideal balance of luxury, convenience, and lifestyle.
For sale
C$1,499,900
51 Autumn Ridge Trl, Kitchener, ON N2P 2J6
5beds
1,894sqft
Single Family Residence, Residential
Built in 1998
-- sqft lot
$-- Zestimate®
C$792/sqft
C$-- HOA
What's special
Sophisticated modern designSpacious livingContemporary finishesModern cabinetryQuartz countertopsStainless steel appliancesGenerous primary suite
- 49 days
- 31
- 1
Zillow last checked:
Listing updated:
Listed by:
Flav Onsen, Salesperson,
Royal LePage Wolle Realty,
Radu Nicolici, Salesperson,
Royal Lepage Wolle Realty
Source: ITSO,MLS®#: 40859824Originating MLS®#: Cornerstone Association of REALTORS®
Facts & features
Interior
Bedrooms & bathrooms
- Bedrooms: 5
- Bathrooms: 3
- Full bathrooms: 3
- Main level bathrooms: 2
- Main level bedrooms: 3
Other
- Level: Main
- Area: 123.1
- Dimensions: 11ft. 11in. X 11ft. 8in.
Bedroom
- Level: Main
- Area: 144.97
- Dimensions: 13ft. 6in. X 11ft. 10in.
Bedroom
- Level: Main
- Area: 145.2
- Dimensions: 12ft. 8in. X 12ft. 2in.
Bedroom
- Level: Basement
- Area: 180.66
- Dimensions: 15ft. 3in. X 12ft. 2in.
Bedroom
- Level: Basement
Bathroom
- Features: 4-Piece
- Level: Main
- Area: 81.12
- Dimensions: 10ft. 9in. X 8ft. 4in.
Bathroom
- Features: 4-Piece
- Level: Basement
Other
- Features: 4-Piece
- Level: Main
- Area: 144.72
- Dimensions: 12ft. 6in. X 12ft. 0in.
Dining room
- Level: Main
- Area: 154.81
- Dimensions: 14ft. 1in. X 11ft. 5in.
Game room
- Level: Basement
Gym
- Level: Basement
Kitchen
- Level: Main
Laundry
- Level: Basement
Living room
- Level: Main
- Area: 430.95
- Dimensions: 39ft. 0in. X 11ft. 5in.
Mud room
- Level: Main
- Area: 156.07
- Dimensions: 14ft. 6in. X 11ft. 10in.
Recreation room
- Level: Basement
- Area: 133.42
- Dimensions: 12ft. 2in. X 11ft. 10in.
Sunroom
- Level: Main
- Area: 262.06
- Dimensions: 20ft. 2in. X 13ft. 9in.
Heating
- Forced Air, Natural Gas
Cooling
- Central Air
Appliances
- Included: Bar Fridge, Water Softener, Dishwasher, Dryer, Refrigerator, Stove, Washer, Wine Cooler
- Laundry: In Basement, Main Level
Features
- Central Vacuum, Air Exchanger, Auto Garage Door Remote(s), Ceiling Fan(s)
- Windows: Window Coverings
- Basement: Full,Finished
- Number of fireplaces: 1
- Fireplace features: Gas
Interior area
- Total structure area: 3,594
- Total interior livable area: 1,894 sqft
- Finished area above ground: 1,894
- Finished area below ground: 1,700
Video & virtual tour
Property
Parking
- Total spaces: 6
- Parking features: Attached Garage, Garage Door Opener, Asphalt, Private Drive Triple+ Wide
- Attached garage spaces: 3
- Uncovered spaces: 3
Features
- Stories: 1
- Has spa: Yes
- Spa features: Hot Tub
- Fencing: Full
- Frontage type: South
- Frontage length: 60.14
Lot
- Dimensions: 60.14 x 141.43
- Features: Urban, Rectangular, Highway Access, Landscaped, Park, Public Parking, Public Transit, School Bus Route, Schools, Shopping Nearby, Trails
Details
- Additional structures: Shed(s)
- Parcel number: 227340270
- Zoning: RES-2
- Other equipment: Pool Equipment
Construction
Type & style
- Home type: SingleFamily
- Architectural style: Bungalow
- Property subtype: Single Family Residence, Residential
Materials
- Brick
- Foundation: Poured Concrete
- Roof: Asphalt Shing
Condition
- 16-30 Years
- New construction: No
- Year built: 1998
Utilities & green energy
- Sewer: Sewer (Municipal)
- Water: Municipal
Community & HOA
Location
- Region: Kitchener
Financial & listing details
- Price per square foot: C$792/sqft
- Annual tax amount: C$7,943
- Date on market: 9/2/2026
- Inclusions: Central Vac, Dishwasher, Dryer, Garage Door Opener, Hot Tub, Pool Equipment, Refrigerator, Stove, Washer, Window Coverings, Wine Cooler, Dart Board In Basement. Bar Fridge And Bar Stools In Basement.
- Exclusions: Metal Name Plate By Front Door. Two Hockey Shelves In Basement Bedrooms. Wall Mounted Tv In Living Room (Wall Mount Can Stay). Pool Table And Accessories.
Price history
| Date | Event | Price |
|---|---|---|
| 10/6/2026 | Price change | C$1,499,900-3.2%C$792/sqft |
Source: ITSO #40859824 Report a problem | ||
| 9/12/2026 | Price change | C$1,549,000+7.2%C$818/sqft |
Source: ITSO #40859824 Report a problem | ||
| 9/2/2026 | Listed for sale | C$1,445,000C$763/sqft |
Source: ITSO #40859824 Report a problem | ||
Public tax history
Tax history is unavailable.
Climate risks
Neighborhood: Doon South
Nearby schools
GreatSchools rating
No schools nearby
We couldn't find any schools near this home.
Similar homes
- C$1,269,9004 bd4 ba2.7k sqft27 Autumn Ridge Trl, Kitchener, ON N2P 2J6For Sale
 MLS ID #40864039, Mimoza Hutton, Salesperson, Re/Max Twin City Realty Inc.. ITSO
 - C$1,345,0003 bd3 ba1.8k sqft15 Everwood Run, Kitchener, ON N2P 2B1For Sale
 MLS ID #40868964, Jillian Leclair, Salesperson, Corcoran Horizon Realty. ITSO
 - C$799,9994 bd3 ba2.2k sqft231 Steepleridge St, Kitchener, ON N2P 2W1For Sale
 MLS ID #40872784, Tony Johal, Broker, RE/MAX TWIN CITY REALTY INC.. ITSO
 - C$1,299,9005 bd3 ba2k sqft920 Orr Ct, Kitchener, ON N2R 0J4For Sale
 MLS ID #40831577, David Schooley, Broker, RE/MAX Twin City Realty Inc.. ITSO
