A private pool, lake views and beautifully landscaped backyard set the tone for this Romair-built Eliot plan in Watersound Origins. Designed for easy indoor-outdoor living, the light-filled great room connects to the screened porch through an impressive 16-foot wall of sliding glass doors, extending the living space toward the pool and framing views of the lake beyond.
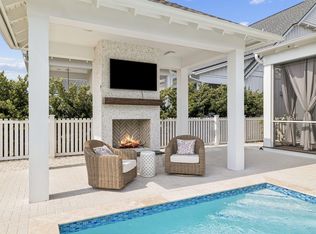
Outside, the custom pool is positioned to take advantage of sunset views over the lake and features a sun shelf, bubbler and fountains, with pool features conveniently controlled remotely. A custom lighting system offers single- and multi-color options, fading color blends and programmable lighting sequences for evenings outdoors. Upgraded pavers create a generous pool deck for lounging and entertaining, while extensive landscaping and mature hedges add privacy without sacrificing the lake view.
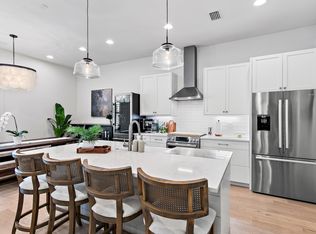
Inside, a light and airy aesthetic is complemented by beautiful white oak flooring throughout the main living areas. The open kitchen features quartz countertops, soft-close cabinetry and drawers, Bosch stainless steel appliances and a gas range, with a spacious layout that keeps the kitchen connected to the main living and dining spaces.
The Eliot offers three bedrooms and three full baths, including a spacious primary suite and a secondary primary suite, providing an especially comfortable setup for overnight guests or extended stays. The bathrooms are finished with Carrara marble countertops, with porcelain tile adding another elevated detail in the primary bath. Carrara marble also carries into the laundry room, giving the home's utility spaces the same attention to finish as its main living areas.
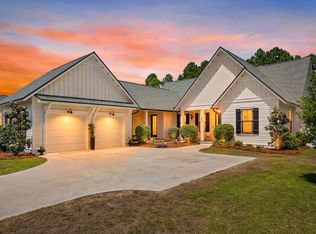
A two-car garage, screened rear porch and carefully considered upgrades round out the home. Used only as a second residence and very lightly lived in, the property has been exceptionally well maintained. With its custom pool, private outdoor space, sunset and lake views, and bright interiors, this home brings together some of the best elements of the Watersound Origins lifestyle.
Watersound Origins offers a thoughtfully planned lifestyle surrounded by the natural beauty of Northwest Florida, with miles of walking and biking trails, parks and green spaces woven throughout the community. Residents enjoy access to the Village Commons pool and fitness center, sports courts, Lake Powell and the Origins Golf Course, along with neighborhood events and gathering spaces. Nearby Watersound Town Center adds Publix, restaurants, shopping, healthcare and everyday conveniences, while the beaches, dining and communities of 30A are just minutes away.
Pending
$1,150,000
260 Log Landing St, Inlet Beach, FL 32461
3beds
2,231sqft
Single Family Residence
Built in 2021
6,534 Square Feet Lot
$-- Zestimate®
$515/sqft
$-- HOA
What's special
Private poolLake viewsTwo-car garageSunset and lake viewsBright interiorsCustom poolGas range
- 55 days
- 108
- 2
Likely to sell faster than
Zillow last checked:
Listing updated:
Listed by:
Candice Kaushagen 850-517-6170,
The Premier Property Group Seacrest Office
Source: ECAOR,MLS#: 1010114
Facts & features
Interior
Bedrooms & bathrooms
- Bedrooms: 3
- Bathrooms: 3
- Full bathrooms: 3
Primary bedroom
- Level: First
- Area: 257.15 Square Feet
- Dimensions: 18.16 x 14.16
Bedroom
- Level: First
- Area: 200.51 Square Feet
- Dimensions: 14.16 x 14.16
Bedroom
- Level: First
- Area: 147.87 Square Feet
- Dimensions: 12.16 x 12.16
Garage
- Level: First
- Area: 469.59 Square Feet
- Dimensions: 21.67 x 21.67
Pantry
- Level: First
- Area: 53.36 Square Feet
- Dimensions: 8 x 6.67
Utility room
- Level: First
- Area: 66.7 Square Feet
- Dimensions: 6.67 x 10
Heating
- Central, Natural Gas
Appliances
- Included: Dishwasher, Disposal, Dryer, Microwave, Range Hood, Refrigerator, Washer, Tankless Water Heater
Features
- Kitchen Island, Pantry, Shelving
- Flooring: Hardwood, Tile
- Windows: Window Treatments
- Attic: Pull Down Stairs
- Common walls with other units/homes: No Common Walls
Interior area
- Total structure area: 2,231
- Total interior livable area: 2,231 sqft
Property
Parking
- Total spaces: 4
- Parking features: Garage
- Attached garage spaces: 2
Features
- Stories: 1
- Patio & porch: Porch, Screened
- Exterior features: Sprinkler System, Rain Gutters
- Has private pool: Yes
- Pool features: Heated, In Ground, Gunite
- Fencing: Partial
- Has view: Yes
- View description: Pond
- Has water view: Yes
- Water view: Pond
Lot
- Size: 6,534 Square Feet
- Dimensions: 55' x 120'
- Features: Sidewalk, Within 1/2 Mile to Water
Details
- Parcel number: 253S18162440001220
- Zoning description: Resid Single Family
Construction
Type & style
- Home type: SingleFamily
- Architectural style: Florida Cottage
- Property subtype: Single Family Residence
Materials
- Siding CmntFbrHrdBrd
- Foundation: Slab
Condition
- Construction Complete
- New construction: No
- Year built: 2021
Utilities & green energy
- Water: Public
Community & HOA
Community
- Features: Dock, Fitness Center, Fishing, Golf, Short Term Rental - Not Allowed, Pavillion/Gazebo, Picnic Area, Playground, Pool, Tennis Court(s), Waterfront, Pickleball
- Subdivision: WATERSOUND ORIGINS
HOA
- Has HOA: Yes
- Services included: Management, Recreational Faclty
Location
- Region: Inlet Beach
Financial & listing details
- Price per square foot: $515/sqft
- Tax assessed value: $874,009
- Annual tax amount: $7,679
- Date on market: 8/25/2026
- Road surface type: Paved
Estimated market value
Not available
Estimated sales range
Not available
Not available
Price history
| Date | Event | Price |
|---|---|---|
| 9/21/2026 | Pending sale | $1,150,000$515/sqft |
Source:  ECAOR #1010114 Report a problem ECAOR #1010114 Report a problem | ||
| 8/25/2026 | Listed for sale | $1,150,000+17.3%$515/sqft |
Source: ECAOR #1010114 Report a problem | ||
| 12/16/2021 | Sold | $980,000$439/sqft |
Source: Public Record Report a problem | ||
Public tax history
| Year | Property taxes | Tax assessment |
|---|---|---|
| 2025 | $7,679 +3.8% | $828,379 +10% |
| 2024 | $7,397 +18.9% | $753,072 +10% |
| 2023 | $6,221 +3.1% | $684,611 +5.2% |
| 2022 | $6,032 +630.9% | $650,875 +663.4% |
| 2021 | $825 +6% | $85,257 +9.3% |
| 2020 | $779 | $78,000 |
Find assessor info on the county website
Monthly payment
Est. payment
Payment breakdown
Explore the cost of this home by adjusting the details. Changes won't be saved.Climate risks
Neighborhood: 32461
Nearby schools
Schools provided by the listing agent
- Elementary: Dune Lakes
- Middle: Emerald Coast
- High: South Walton
Source: ECAOR. This data may not be complete. We recommend contacting the local school district to confirm school assignments for this home.
- $978,1004 bd3 ba2k sqft250 Log Landing St LOT 123, Watersound, FL 32461Off Market
- $1,417,6005 bd5 ba3k sqft270 Log Landing St, Inlet Beach, FL 32461Off Market
- $1,350,0004 bd4 ba2.5k sqft304 Log Landing St, Inlet Beach, FL 32461Sold
- $1,065,9003 bd3 ba2.2k sqft280 Log Landing St, Inlet Beach, FL 32461Sold
Similar homes
- $1,075,0003 bd3 ba2k sqft145 Catface Dr, Inlet Beach, FL 32461For Sale
 MLS ID #1013186, Laura H Burnsed, Keller Williams Realty SRB. ECAOR
 - $1,095,0004 bd4 ba2.6k sqft90 Basal St, Watersound, FL 32461For Sale
 MLS ID #1004218, Randall L Rintala, Watersound Real Estate. ECAOR
 - $1,280,0004 bd3 ba2.6k sqft39 W Firethorn Cir, Watersound, FL 32461For Sale
 MLS ID #1011289, Dahler & Co., Scenic Sotheby's International Realty. ECAOR
 - $1,395,0004 bd5 ba2.7k sqft20 W Firethorn Cir Lot 9, Rosemary Beach, FL 32461For Sale
 MLS ID #1010815, Randall L Rintala, Watersound Real Estate. ECAOR
 - $999,0004 bd3 ba2.5k sqft158 Trailhead Dr, Inlet Beach, FL 32461For SaleMLS ID #1003317, Robert S Weil, Engel & Voelkers 30A Beaches. ECAOR
- $1,350,0004 bd4 ba2.6k sqft226 Medley St, Inlet Beach, FL 32461For SaleMLS ID #1008621, Spears Group, Compass. ECAOR
- $1,250,0003 bd3 ba2.3k sqft81 Anastasia Cir, Inlet Beach, FL 32461For SaleMLS ID #1011869, Grant and Cooper Group, Watersound Real Estate. ECAOR
- $825,0002 bd2 ba1.8k sqft78 E Lafayette Rd, Inlet Beach, FL 32461For SaleMLS ID #1013949, Blankenship Watkins Advisory Group, Christies International Real Estate Emerald Coast. ECAOR
- $980,0004 bd3 ba2.2k sqft265 Artesian Way, Watersound, FL 32461For SaleMLS ID #1010351, Anne Winicki, Scenic Sotheby's International Realty. ECAOR
- $1,595,0004 bd5 ba2.9k sqft133 Sandchase Cir Lot 15, Watersound, FL 32461For SaleMLS ID #1013769, Randall L Rintala, Watersound Real Estate. ECAOR
- $1,350,0003 bd3 ba2.3k sqft40 Tamoka Ct, Inlet Beach, FL 32461For SaleMLS ID #1012080, Tanika O'Brien, Compass. ECAOR
- $855,0003 bd3 ba2k sqft73 Somersault Ln, Inlet Beach, FL 32461For SaleMLS ID #1000682, Robin A Lee, Florida Sales Realty. ECAOR
- $1,268,9754 bd4 ba2.6k sqft425 W Lafayette Rd, Rosemary Beach, FL 32461For SaleMLS ID #999067, Kromer Collective, Compass. ECAOR
- $1,215,0004 bd4 ba2.9k sqft93 Orman Ct, Inlet Beach, FL 32461For SaleMLS ID #1012326, Amy Killian, Beachy Beach Real Estate. ECAOR
- $1,275,0004 bd5 ba3k sqft28 W Queen Palm Dr, Inlet Beach, FL 32461For SaleMLS ID #1003595, Spears Group, Compass. ECAOR
- $999,6004 bd4 ba2.4k sqft42 E Seabrook Way Lot 34, Watersound, FL 32461For SaleMLS ID #975567, Builder Services, Watersound Real Estate. ECAOR
- $799,0002 bd2 ba1.8k sqft105 E Lafayette Rd, Rosemary Beach, FL 32461For SaleMLS ID #1011841, Lynne Andrews, Christies International Real Estate Emerald Coast. ECAOR
- $825,0003 bd3 ba2.2k sqft370 Grande Pointe Cir, Inlet Beach, FL 32461For SaleMLS ID #998917, Robert A Augustine, Corcoran Reverie SRB. ECAOR
- $1,349,0005 bd5 ba2.9k sqft123 Pollard Cv E, Rosemary Beach, FL 32461For SaleMLS ID #1007934, Laurel C Corbin, Watersound Real Estate. ECAOR
- $1,598,0004 bd5 ba2.6k sqft28 Pollard Cv W, Rosemary Beach, FL 32461For SaleMLS ID #1012340, William K Pumphrey, Watersound Real Estate. ECAOR
