Located in Watersound Origins, 280 Log Landing Street features the sought-after Eliot plan by Romair Construction, offering 3 bedrooms, 3 bathrooms, and 2,261 square feet of thoughtfully designed single-level living. Positioned on a west-facing pond lot, the home captures beautiful sunset views and a sense of privacy that is hard to replicate.
The outdoor space is a standout, designed for both relaxation and entertaining. A private heated pool and cabana with fireplace create a natural extension of the living area, while custom gutters add long-term functionality. The pond backdrop and open setting provide a clean, unobstructed view of natural surroundings and an easy, low-maintenance outdoor experience. Inside, the home is professionally decorated by K&J Design Group, elevated, and lightly lived in as a second residence. Ten-foot ceilings, a 16ft sliding door to porch, hardwood flooring, and a well-executed open layout create a comfortable flow from the main living area to the kitchen and outdoor spaces. The kitchen is equipped with upgraded quartz countertops, a Bosch appliance package including a gas range, refrigerator, and dishwasher, and a large walk-in pantry for additional storage.
The primary suite offers a spacious retreat, complemented by bathrooms finished with Carrera marble countertops and quality fixtures throughout. Additional whole-home features include a comprehensive security and video system, Sonos surround, generous attic storage, and a two-car garage.
Well maintained with active service contracts in place, the home presents as move-in ready and can be offered fully furnished, providing an easy transition for a second home or full-time residence. A strong combination of layout, condition, and setting makes this a standout opportunity within Watersound Origins.
Sold for $1,065,900
Zillow last checked:
Listing updated:
Bought with:
Thomas J Lewis, 3231512
Counts Real Estate Group Inc
Source: ECAOR,MLS#: 1001417
Price history
| Date | Event | Price |
|---|---|---|
| 10/8/2026 | Sold | $1,065,900-8.9%$471/sqft |
Source:  ECAOR #1001417 Report a problem ECAOR #1001417 Report a problem | ||
| 8/12/2026 | Pending sale | $1,170,000$517/sqft |
Source: ECAOR #1001417 Report a problem | ||
| 6/28/2026 | Price change | $1,170,000-2.1%$517/sqft |
Source: ECAOR #1001417 Report a problem | ||
| 5/14/2026 | Price change | $1,195,000-4.4%$529/sqft |
Source: ECAOR #1001417 Report a problem | ||
| 4/27/2026 | Listed for sale | $1,250,000+62.8%$553/sqft |
Source: ECAOR #1001417 Report a problem | ||
| 1/5/2022 | Sold | $767,945$340/sqft |
Source: Public Record Report a problem | ||
Nearby homes
- $1,350,0004 bd4 ba2.5k sqft304 Log Landing St, Inlet Beach, FL 32461Sold
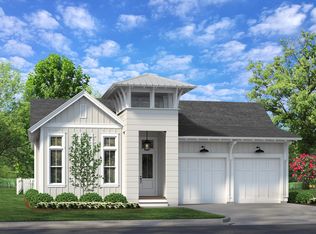
- $1,705,1004 bd4 ba2.8k sqft290 Log Landing St, Inlet Beach, FL 32461Off Market
- $1,107,6003 bd3 ba2.2k sqft260 Log Landing St #122, Watersound, FL 32461Off Market
- $1,417,6005 bd5 ba3k sqft270 Log Landing St, Inlet Beach, FL 32461Off Market
Sell for more on Zillow
Get a Zillow Showcase℠ listing at no additional cost and you could sell for .
$1,066,000
2% more
+$21,320
With Zillow Showcase(estimated)
$1,087,320
