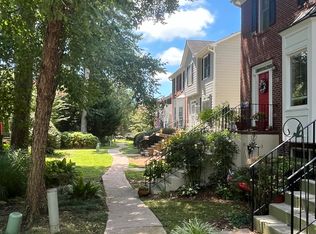
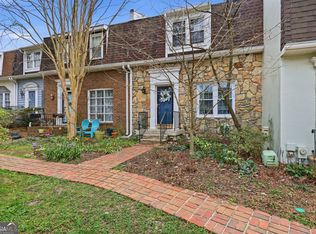
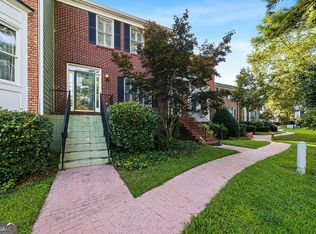
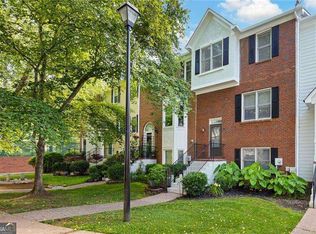
Looking for a townhome near the Historic Marietta Square? Welcome to this well-maintained brick end-unit! Enjoy an unbeatable location just minutes from Marietta Square, Laurel Park, Kennesaw Mountain,plus excellent restaurants and shopping. The community features beautiful landscaping, green space,walking paths, and charming bridges over a pretty creek.Updates include a newer roof, HVAC, water heater, and garage door opener (all less than 6 years old). Enjoy the convenience of no carpet throughout -- ideal for allergies, pets, and easy living. This home offers 4 bedrooms and 3.5 bathrooms.The spacious family room features a romantic gas-log fireplace and bay window. The bright, oversized kitchen boasts granite countertops, stainless steel appliances, a breakfast bar/island, and a sunny eat-in breakfast area. Step outside to a screened-in porch just off the kitchen plus a deck for additional outdoor living space. The vaulted primary bedroom suite includes double closets, dual separate vanities, and a separate tub and shower. Additional bedrooms are generously sized. The finished terrace level features a large bedroom and full bath -- perfect as a roommate suite, in-law suite, or private guest space. The rear-entry garage provides the ultimate in privacy and convenience. Welcome to the Ultimate in Marietta Living without breaking the bank!
Active
$375,000
260 Manning Rd SW Unit 63, Marietta, GA 30064
4beds
3,848sqft
Townhouse
Built in 2000
5,227 Square Feet Lot
$-- Zestimate®
$97/sqft
$235/mo HOA
What's special
Romantic gas-log fireplaceBeautiful landscapingBrick end-unitWalking pathsSpacious family roomStainless steel appliancesBright oversized kitchen
- 19 hours
- 26
- 3
Zillow last checked:
Listing updated:
Listed by:
Angela Barner 404-561-4591,
REMAX Around Atlanta
Source: GAMLS,MLS#: 10848207
Facts & features
Interior
Bedrooms & bathrooms
- Bedrooms: 4
- Bathrooms: 4
- Full bathrooms: 3
- 1/2 bathrooms: 1
Rooms
- Room types: Family Room
Kitchen
- Features: Breakfast Area, Breakfast Bar, Kitchen Island, Pantry, Solid Surface Counters
Heating
- Natural Gas, Zoned
Cooling
- Ceiling Fan(s), Central Air, Electric, Zoned
Appliances
- Included: Disposal, Microwave, Refrigerator, Stainless Steel Appliance(s)
- Laundry: Other
Features
- Double Vanity, High Ceilings, In-Law Floorplan, Roommate Plan, Separate Shower, Soaking Tub, Tile Bath, Entrance Foyer, Vaulted Ceiling(s), Walk-In Closet(s)
- Flooring: Hardwood, Sustainable
- Windows: Bay Window(s), Double Pane Windows
- Basement: Bath Finished,Concrete,Daylight,Exterior Entry,Finished,Interior Entry
- Attic: Pull Down Stairs
- Number of fireplaces: 1
- Fireplace features: Factory Built, Family Room, Gas Log, Gas Starter
- Common walls with other units/homes: 1 Common Wall,End Unit
Interior area
- Total structure area: 3,848
- Total interior livable area: 3,848 sqft
- Finished area above ground: 2,144
- Finished area below ground: 1,704
Property
Parking
- Total spaces: 2
- Parking features: Attached, Basement, Garage, Garage Door Opener, Guest, Side/Rear Entrance
- Has attached garage: Yes
Features
- Levels: Three Or More
- Stories: 3
- Patio & porch: Deck, Screened
- Body of water: None
Lot
- Size: 5,227 Square Feet
- Features: Level
Details
- Parcel number: 16129601900
Construction
Type & style
- Home type: Townhouse
- Architectural style: Brick Front,Traditional
- Property subtype: Townhouse
- Attached to another structure: Yes
Materials
- Concrete
- Foundation: Slab
- Roof: Composition
Condition
- Resale
- New construction: No
- Year built: 2000
Utilities & green energy
- Sewer: Public Sewer
- Water: Public
- Utilities for property: Cable Available, Electricity Available, High Speed Internet, Natural Gas Available, Phone Available, Sewer Available, Underground Utilities, Water Available
Community & HOA
Community
- Features: Clubhouse, Playground, Pool, Tennis Court(s), Walk To Schools, Near Shopping
- Security: Carbon Monoxide Detector(s), Smoke Detector(s)
- Subdivision: Queensboro Square
HOA
- Has HOA: Yes
- Services included: Maintenance Grounds, Pest Control, Swimming, Tennis
- HOA fee: $2,820 annually
Location
- Region: Marietta
Financial & listing details
- Price per square foot: $97/sqft
- Annual tax amount: $1,243
- Date on market: 9/17/2026
- Listing agreement: Exclusive Right To Sell
- Listing terms: Cash,Conventional,FHA,VA Loan
- Electric utility on property: Yes
Estimated market value
Not available
Estimated sales range
Not available
Not available
Price history
| Date | Event | Price |
|---|---|---|
| 9/17/2026 | Listed for sale | $375,000$97/sqft |
Source:  GAMLS #10848207 Report a problem GAMLS #10848207 Report a problem | ||
Public tax history
Tax history is unavailable.
Monthly payment
Est. payment
Payment breakdown
Explore the cost of this home by adjusting the details. Changes won't be saved.Climate risks
Neighborhood: 30064
Nearby schools
Schools provided by the listing agent
- Elementary: Burruss
- Middle: Marietta
- High: Marietta
Source: GAMLS. This data may not be complete. We recommend contacting the local school district to confirm school assignments for this home.
Similar homes
- $459,9004 bd3 ba2.8k sqft1262 Channel Park SW, Marietta, GA 30064Active
 MLS ID #10845757, Jan Hair, Keller Williams Realty. GAMLS
 - $400,0003 bd2 ba2.4k sqft2109 Winding Creek Ln SW, Marietta, GA 30064For Sale
 MLS ID #7839309, ROBERT LYERLY, RB Realty. FMLS GA
 - $529,9004 bd3 ba3k sqft1299 Sweet Bottom Ct SW, Marietta, GA 30064For Sale
 MLS ID #7837889, KAPIL DAVE BHANDARI, Must Sell Realty, Inc.. FMLS GA
 - $389,0004 bd4 ba2.9k sqft730 Reeves Lake Dr SW, Marietta, GA 30064Active
 MLS ID #10580015, Robert E Jones, Offerpad Brokerage. GAMLS
 - $539,9003 bd3 ba2k sqft166 Knollwood Dr NW, Marietta, GA 30064ActiveMLS ID #10847193, Johnny Sinclair, Ansley RE|Christie's Int'l RE. GAMLS
- $394,9003 bd3 ba2k sqft1121 Arrowlake Rd SW, Marietta, GA 30064For SaleMLS ID #7830001, Joo Young Tamaki, Young & Partners Realty. FMLS GA
- $440,0004 bd3 ba2.2k sqft739 Reeves Lake Dr SW, Marietta, GA 30064ActiveMLS ID #10843801, Michael Harclerode, Keller Williams Northwest. GAMLS
- $375,0003 bd3 ba2.1k sqft2548 Zachary Woods Dr NW, Marietta, GA 30064ActiveMLS ID #10831195, Mark Spain, Mark Spain Real Estate. GAMLS
- $475,0004 bd3 ba2.7k sqft1033 Chestnut Hill Cir SW, Marietta, GA 30064ActiveMLS ID #10738036, Tanya Pickens, Opendoor Brokerage. GAMLS
- $355,0003 bd3 ba2k sqft117 Grampian Ct #13, Marietta, GA 30008ActiveMLS ID #10842497, Deadric J Hollins, The Hollins Company. GAMLS
- $355,0003 bd3 ba2k sqft117 Grampian Ct, Marietta, GA 30008For SaleMLS ID #7833855, Deadric J Hollins, The Hollins Company. FMLS GA
- $440,0003 bd3 ba3k sqft644 Laurel Wood Dr SW, Marietta, GA 30064ActiveMLS ID #10799714, Tanya Pickens, Opendoor Brokerage. GAMLS
- $425,0003 bd3 ba2k sqft584 Bright St SW, Marietta, GA 30064ActiveMLS ID #10817214, Steve Payment, Keller Williams Realty. GAMLS
- $389,9003 bd2 ba2.3k sqft2020 Heatherdale Ln SW, Marietta, GA 30064ActiveMLS ID #10826453, Jeff Peargin, HomeSmart. GAMLS
- $525,0004 bd4 ba2.6k sqft755 Mountain View Ter, Marietta, GA 30064For SaleMLS ID #7789851, Carrie Kennedy, Johnny Walker Realty. FMLS GA
- $399,9004 bd3 ba2.5k sqft1970 Ridgestone Run SW, Marietta, GA 30008ActiveMLS ID #10842240, Fidie Ramli, ERA Foster & Bond. GAMLS
- $400,0003 bd3 ba2.2k sqft2659 Ashley Dr S, Marietta, GA 30064ActiveMLS ID #10816332, Melissa Krudwig, Atlanta Communities. GAMLS
- $425,0004 bd3 ba2.9k sqft2424 Tammeron Dr SW, Marietta, GA 30064ActiveMLS ID #10793398, Chris Mullins, Keller Williams Realty Atl. Partners. GAMLS
- $489,0004 bd3 ba3.1k sqft974 Laurel Springs Ln SW, Marietta, GA 30064ActiveMLS ID #10819140, Willie Arnold, Norluxe Realty. GAMLS
- $425,0004 bd3 ba2k sqft1501 Old John Ward Rd SW, Marietta, GA 30064ActiveMLS ID #10782337, Lucas Correa, Mi Hogar Realty Group LLC. GAMLS
