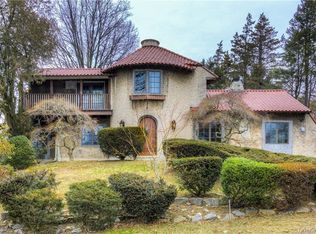
Welcome to 260 Overlook Road, a distinctive Tudor beautifully situated on a desirable tree-lined street in Wykagyl Park. Set on approximately 0.37 acres of professionally landscaped grounds, this exceptional five-bedroom home features timeless architectural details throughout. The gracious interior showcases high ceilings, generously proportioned rooms, and abundant natural light. The main level offers an elegant living room with a decorative wood-burning fireplace, a sun-filled family room with custom built-ins, and a formal dining room. At the heart of the home is an updated eat-in kitchen with custom cabinetry, center island, walk-in pantry, professional-grade appliances, and a breakfast area with glass doors providing access to the back deck overlooking the property. A private en-suite bedroom with a separate entrance, currently used as an office, provides exceptional flexibility and completes the first floor. Upstairs, the spacious primary suite features an adjoining sitting room and private bath. The second level also includes three additional bedrooms, including one en-suite, and an updated hall bath. The third floor offers versatile finished space with a full bath and abundant storage. Lower level includes a recreation room with a stone fireplace, laundry/exercise room, full bath, and direct access to the attached three-car garage with an EV charger. Ideally located near schools, shops, parks, and transportation, with an easy commute to NYC by car or train. Stunning home not to be missed!
For sale
$2,075,000
260 Overlook Road, New Rochelle, NY 10804
5beds
4,529sqft
Single Family Residence, Residential
Built in 1929
0.38 Acres Lot
$-- Zestimate®
$458/sqft
$-- HOA
What's special
- 12 days
- 2,120
- 172
Likely to sell faster than
Zillow last checked:
Listing updated:
Listed by:
Julia B Fee Sothebys Int. Rlty 914-834-0270,
Eileen Kelly 914-329-6763,
Laura Noll 914-462-2320,
Julia B Fee Sothebys Int. Rlty
Source: OneKey® MLS as distributed by MLS GRID,MLS#: 1039371
Facts & features
Interior
Bedrooms & bathrooms
- Bedrooms: 5
- Bathrooms: 7
- Full bathrooms: 6
- 1/2 bathrooms: 1
Other
- Description: Foyer with coat closet; center hall with powder room; living room with wood-burning fireplace; family room with built-in cabinetry; large open dine-in kitchen with center island, stainless steel appliances, walk-in pantry; breakfast area with glass doors to deck; formal dining room; guest bedroom suite/bath and private entrance
- Level: First
Other
- Description: Primary bedroom suite with window seat, two large closets, spacious private bath with tub and shower stall, separate sitting room; bedroom with en suite bath; bedroom, bedroom, hall bath
- Level: Second
Other
- Description: Large, open, versatile space with full bath, three cedar closets and additional storage
- Level: Third
Other
- Description: Large recreation space with original stone fireplace; laundry/exercise room, bath, mechanical room and access to garage
- Level: Lower
Heating
- Hot Water, Oil, Steam
Cooling
- Central Air
Appliances
- Included: Dishwasher, Disposal, Dryer, Gas Range, Microwave, Refrigerator, Stainless Steel Appliance(s), Washer, Wine Refrigerator
- Laundry: Laundry Room
Features
- First Floor Bedroom, Cathedral Ceiling(s), Crown Molding, Eat-in Kitchen, Entrance Foyer, Formal Dining, High Ceilings, Kitchen Island, Open Kitchen, Original Details, Pantry, Primary Bathroom, Recessed Lighting, Storage
- Flooring: Carpet, Hardwood
- Basement: Finished,Full,Storage Space,Walk-Out Access
- Attic: Finished,Storage,Walkup
- Number of fireplaces: 2
- Fireplace features: Wood Burning
Interior area
- Total structure area: 5,652
- Total interior livable area: 4,529 sqft
Property
Parking
- Total spaces: 3
- Parking features: Attached, Driveway, Electric Vehicle Charging Station(s)
- Garage spaces: 3
- Has uncovered spaces: Yes
Features
- Levels: Three Or More
- Patio & porch: Deck
Lot
- Size: 0.38 Acres
- Features: Corner Lot
Details
- Parcel number: 1000000006021970000041
- Special conditions: None
Construction
Type & style
- Home type: SingleFamily
- Architectural style: Tudor
- Property subtype: Single Family Residence, Residential
Materials
- Brick, Stucco
Condition
- Year built: 1929
Utilities & green energy
- Sewer: Public Sewer
- Water: Public
- Utilities for property: Cable Available, Electricity Connected, Sewer Connected, Trash Collection Public
Community & HOA
Community
- Security: Security System
HOA
- Has HOA: No
Location
- Region: New Rochelle
Financial & listing details
- Price per square foot: $458/sqft
- Tax assessed value: $28,710
- Annual tax amount: $40,395
- Date on market: 9/24/2026
- Cumulative days on market: 7 days
- Listing agreement: Exclusive Right To Sell
- Electric utility on property: Yes
Estimated market value
Not available
Estimated sales range
Not available
Not available
Price history
| Date | Event | Price |
|---|---|---|
| 9/24/2026 | Listed for sale | $2,075,000$458/sqft |
Source:  OneKey® MLS as distributed by MLS GRID #1039371 Report a problem OneKey® MLS as distributed by MLS GRID #1039371 Report a problem | ||
Public tax history
| Year | Property taxes | Tax assessment |
|---|---|---|
| 2025 | -- | $28,710 |
| 2024 | -- | $28,710 -10.8% |
| 2023 | -- | $32,200 |
| 2022 | -- | $32,200 -9.8% |
| 2021 | -- | $35,700 |
| 2020 | -- | $35,700 |
| 2019 | -- | $35,700 |
| 2018 | -- | $35,700 |
| 2017 | -- | $35,700 |
| 2016 | -- | $35,700 |
| 2015 | $32,062 | $35,700 |
| 2014 | $32,062 | $35,700 |
| 2013 | $32,062 | $35,700 |
| 2012 | -- | $35,700 |
| 2011 | -- | $35,700 |
| 2010 | -- | $35,700 |
| 2009 | -- | $35,700 |
| 2008 | -- | $35,700 |
| 2007 | -- | $35,700 |
| 2006 | -- | $35,700 |
| 2005 | -- | $35,700 |
| 2004 | -- | $35,700 |
| 2003 | -- | $35,700 |
| 2002 | -- | $35,700 |
| 2001 | -- | $35,700 |
| 2000 | -- | $35,700 |
| 1999 | -- | $35,700 |
Find assessor info on the county website
Monthly payment
Climate risks
Neighborhood: Wykagyl
Nearby schools
Schools provided by the listing agent
- Elementary: William B Ward Elementary School
- Middle: Albert Leonard Middle School
- High: New Rochelle High School
Source: OneKey® MLS as distributed by MLS GRID. This data may not be complete. We recommend contacting the local school district to confirm school assignments for this home.
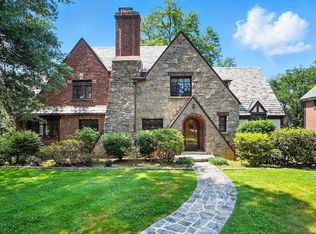
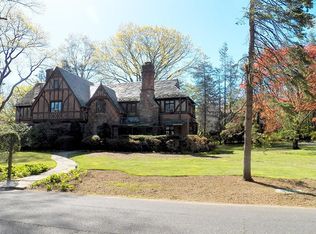
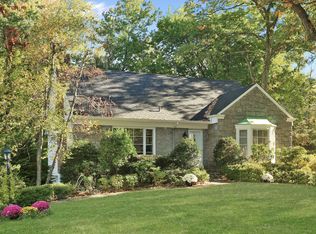
Similar homes
- $2,075,0006 bd5 ba3.5k sqft159 Wykagyl Terrace, New Rochelle, NY 10804For Sale
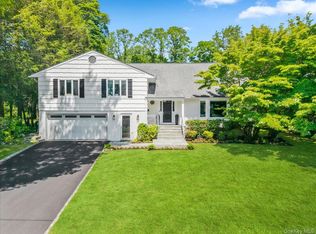
 MLS ID #1055177, Jocelyn H. Burton, Listing by: Houlihan Lawrence Inc.. OneKey® MLS as distributed by MLS GRID
 - $2,100,0006 bd6 ba4k sqft50 Forest Circle, New Rochelle, NY 10804For Sale
 MLS ID #1047078, Tamara Earnest, Listing by: Compass Greater NY, LLC. OneKey® MLS as distributed by MLS GRID
 - $2,495,0005 bd5 ba5.1k sqft209 Beechmont Drive, New Rochelle, NY 10804For Sale
 MLS ID #1052711, Sherrie C. Bell, Listing by: Houlihan Lawrence Inc.. OneKey® MLS as distributed by MLS GRID
 - $1,999,9995 bd4 ba3.4k sqft1 Elizabeth Road, New Rochelle, NY 10804For Sale
 MLS ID #1052573, Lia Martynova, Listing by: Century 21 Marciano. OneKey® MLS as distributed by MLS GRID
 - $1,800,0008 bd5 ba3.9k sqft14 Overhill Road, New Rochelle, NY 10804For SaleMLS ID #1004405, Howard M. Spiegelman, Listing by: Compass Greater NY, LLC. OneKey® MLS as distributed by MLS GRID
- $1,800,0006 bd5 ba5.1k sqft1146 North Avenue, New Rochelle, NY 10804For SaleMLS ID #1014780, Judith Medeiros, Listing by: Keller Williams Realty Group. OneKey® MLS as distributed by MLS GRID
- $2,895,0007 bd6 ba5k sqft451 Beechmont Drive, New Rochelle, NY 10804For SaleMLS ID #1030915, Jocelyn H. Burton, Listing by: Houlihan Lawrence Inc.. OneKey® MLS as distributed by MLS GRID
- $1,599,9994 bd4 ba3.8k sqft1 Wellington Avenue, New Rochelle, NY 10804For SaleMLS ID #1045842, Randy Lin, Listing by: Keller Williams Realty Greater. OneKey® MLS as distributed by MLS GRID
- $1,399,0005 bd6 ba4.1k sqft133 Bon Air Avenue, New Rochelle, NY 10804For SaleMLS ID #1021771, Viola Taliaferrow, Listing by: Keller Williams Realty Group. OneKey® MLS as distributed by MLS GRID
- $1,199,0004 bd3 ba2.6k sqft44 Hillside Lane, New Rochelle, NY 10804For SaleMLS ID #1053909, Christine Ricci, Listing by: Real Broker NY LLC. OneKey® MLS as distributed by MLS GRID
- $1,475,0004 bd3 ba2.8k sqft62 Broadfield Road, New Rochelle, NY 10804For SaleMLS ID #1044738, Elizabeth C. Ritchie, Listing by: Julia B Fee Sothebys Int. Rlty. OneKey® MLS as distributed by MLS GRID
- $2,395,0005 bd7 ba4.1k sqft50 Echo Bay Drive, New Rochelle, NY 10805For SaleMLS ID #1041927, Michele Lilly, Listing by: Houlihan Lawrence Inc.. OneKey® MLS as distributed by MLS GRID
- $2,249,0005 bd3 ba3k sqft10 E Brookside Drive, Larchmont, NY 10538For SaleMLS ID #1050898, Jennifer L. Jaffe, Listing by: Compass Greater NY, LLC. OneKey® MLS as distributed by MLS GRID
- $2,150,0005 bd5 ba3.6k sqft22 Northway, Bronxville, NY 10708For SaleMLS ID #1040151, Bryan P. Dale, Listing by: eXp Realty. OneKey® MLS as distributed by MLS GRID
- $1,275,0006 bd3 ba3k sqft80 Argyll Avenue, New Rochelle, NY 10804For SaleMLS ID #1047951, Lisa Graff, Listing by: Houlihan Lawrence Inc.. OneKey® MLS as distributed by MLS GRID
- $1,149,9996 bd5 ba5.5k sqft89 The Esplanade, New Rochelle, NY 10804For SaleMLS ID #1008607, German Nielsen, Listing by: Newman Realty Inc. OneKey® MLS as distributed by MLS GRID
- $1,295,0004 bd4 ba3.3k sqft1155 Webster Avenue, New Rochelle, NY 10804For SaleMLS ID #1033670, Natasha Conklin SRS, Listing by: HomeSmart Premier Living Rlty. OneKey® MLS as distributed by MLS GRID
- $2,195,0004 bd5 ba2.7k sqft23 Holly Place, Larchmont, NY 10538For SaleMLS ID #1050551, Elka Raved, Listing by: Douglas Elliman Real Estate. OneKey® MLS as distributed by MLS GRID
- $1,995,0006 bd5 ba4.3k sqft2 Dellwood Road, Bronxville, NY 10708For SaleMLS ID #1027312, Patricia Breen, Listing by: Compass Greater NY, LLC. OneKey® MLS as distributed by MLS GRID
- $1,200,0004 bd3 ba2.8k sqft99 Skyview Lane, New Rochelle, NY 10804For SaleMLS ID #1039982, Amanda Saraceno, Listing by: Keller Williams Realty Group. OneKey® MLS as distributed by MLS GRID
