WELCOME TO 2600 LEVEL GROVE ROAD IN CORNELIA!...A very well-maintained, 3 bedroom/2.5 bath RANCH home sitting on 1.45 acres in a super convenient Cornelia location. Roof new this year, along with the covered back deck, back patio doors, and some flooring, too. There's an eat in kitchen, along with a separate dining area, along with timeless, beautiful hardwood floors in the kitchen, dining, and living areas. With spacious rooms throughout, you will have plenty of room for all of your entertaining and family gatherings. Off from the living and down the hall are 2 secondary bedrooms, a full bath, and the primary en suite, all having huge closets. Is there an Attic Fan? Oh yes! Open the windows and let that breeze come in! Is there a central vacuum? Oh yes! We don't see these much anymore, right? Enjoy yourself on either the front porch or on the nice, covered back deck. About the yards...they are the kind everyone wants...the kind you can actually use for whatever you want---maybe a garden or play area for the kiddos. The exterior entry, full unfinished basement has it's own driveway and could be a clean slate and your opportunity to finish the space to suit your needs-whether you envision a home gym, workshop, recreation room, or additional living area. Another thing...expect a private feel here, as you are surrounding by trees. Conveniently located just seconds and minutes to shopping, dining, and everything else...less than 10 minutes to Clarkesville, 25 minutes to Gainesville, 15 minutes to Homer, 45 minutes to Athens, and about one hour to Atlanta. Also, a short drive to the NEGA Mountains and many surrounding lakes. Come make the small town life yours in Habersham...;););)
Active
$499,900
2600 Level Grove Rd, Cornelia, GA 30531
3beds
2,051sqft
Single Family Residence
Built in 1991
1.45 Acres Lot
$482,300 Zestimate®
$244/sqft
$-- HOA
What's special
Front porchSpacious rooms throughoutSeparate dining areaNice covered back deckPrimary en suiteCentral vacuumAttic fan
- 34 days
- 395
- 12
Zillow last checked:
Listing updated:
Listed by:
Shannon Pace 706-654-0958,
Virtual Properties Realty.com
Source: GAMLS,MLS#: 10827659
Facts & features
Interior
Bedrooms & bathrooms
- Bedrooms: 3
- Bathrooms: 3
- Full bathrooms: 2
- 1/2 bathrooms: 1
- Main level bathrooms: 2
- Main level bedrooms: 3
Rooms
- Room types: Den, Family Room, Laundry
Heating
- Central, Propane
Cooling
- Attic Fan, Ceiling Fan(s), Central Air, Electric
Appliances
- Included: Cooktop, Dishwasher, Electric Water Heater, Microwave, Oven, Refrigerator
- Laundry: Mud Room
Features
- Beamed Ceilings, Central Vacuum, High Ceilings, Master On Main Level, Separate Shower, Soaking Tub, Vaulted Ceiling(s), Walk-In Closet(s)
- Flooring: Hardwood, Laminate, Vinyl
- Basement: Bath Finished,Boat Door,Exterior Entry,Full
- Attic: Pull Down Stairs
- Has fireplace: No
Interior area
- Total structure area: 2,051
- Total interior livable area: 2,051 sqft
- Finished area above ground: 1,919
- Finished area below ground: 132
Video & virtual tour
Property
Parking
- Parking features: Garage, Side/Rear Entrance
- Has garage: Yes
Features
- Levels: One
- Stories: 1
Lot
- Size: 1.45 Acres
- Features: Level
Details
- Parcel number: 046 051
Construction
Type & style
- Home type: SingleFamily
- Architectural style: Country/Rustic,Ranch,Traditional
- Property subtype: Single Family Residence
Materials
- Vinyl Siding
- Roof: Composition
Condition
- Resale
- New construction: No
- Year built: 1991
Utilities & green energy
- Sewer: Septic Tank
- Water: Public
- Utilities for property: Cable Available, Electricity Available, High Speed Internet, Phone Available, Propane, Water Available
Community & HOA
Community
- Features: Walk To Schools
- Subdivision: none
HOA
- Has HOA: No
- Services included: None
Location
- Region: Cornelia
Financial & listing details
- Price per square foot: $244/sqft
- Tax assessed value: $309,859
- Annual tax amount: $3,043
- Date on market: 8/17/2026
- Cumulative days on market: 34 days
- Listing agreement: Exclusive Right To Sell
- Electric utility on property: Yes
Estimated market value
$482,300
$458,000 - $506,000
$2,034/mo
Price history
| Date | Event | Price |
|---|---|---|
| 8/17/2026 | Listed for sale | $499,900+2531.1%$244/sqft |
Source:  GAMLS #10827659 Report a problem GAMLS #10827659 Report a problem | ||
| 6/1/1991 | Sold | $19,000$9/sqft |
Source: Agent Provided Report a problem | ||
Public tax history
| Year | Property taxes | Tax assessment |
|---|---|---|
| 2025 | $935 -56% | $123,944 -1.6% |
| 2024 | $2,123 +187.6% | $125,988 +15.6% |
| 2023 | $738 | $109,000 +16.6% |
| 2022 | -- | $93,460 +8.7% |
| 2021 | -- | $85,992 +24.2% |
| 2020 | -- | $69,240 |
| 2019 | $794 | $69,240 -60% |
| 2018 | $794 | $173,100 +168.4% |
| 2017 | $794 +14.2% | $64,500 -60% |
| 2016 | $695 +9.7% | $161,250 |
| 2015 | $634 | $161,250 +10.4% |
| 2014 | -- | $146,030 +180.8% |
| 2013 | $551 | $52,012 -60% |
| 2012 | -- | $130,030 -27.5% |
| 2011 | -- | $179,370 -2.2% |
| 2010 | -- | $183,400 |
Find assessor info on the county website
Monthly payment
Est. payment
Payment breakdown
Explore the cost of this home by adjusting the details. Changes won't be saved.Climate risks
Neighborhood: 30531
Nearby schools
Schools provided by the listing agent
- Elementary: Level Grove
- Middle: South Habersham
- High: Habersham Central
Source: GAMLS. This data may not be complete. We recommend contacting the local school district to confirm school assignments for this home.
Similar homes
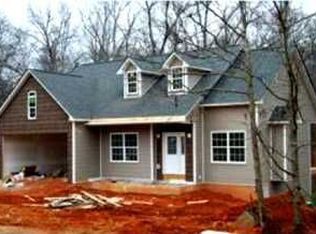
- $460,0004 bd2 ba2.1k sqft3845 Level Grove Rd, Cornelia, GA 30531Active

 MLS ID #10807553, Bonds Realty Group, Keller Williams Realty Atl. Partners. GAMLS
 - $515,0003 bd4 ba2.8k sqft327 Kissimmee Trl, Cornelia, GA 30531Active
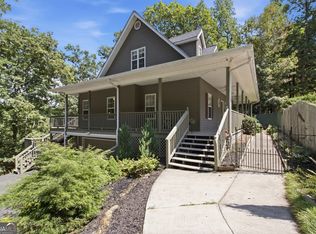 MLS ID #10835736, Amanda Stewart, Keller Williams Lanier Partners. GAMLS
 - $475,0004 bd2 ba2.8k sqft199 Sunrise Cir, Cornelia, GA 30531Active
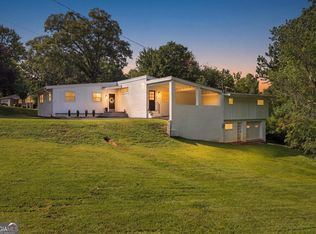 MLS ID #10846726, Zach Garvey Team, Keller Williams Lanier Partners. GAMLS
 - $475,0003 bd3 ba1.7k sqft1330 Heads Ferry Rd, Cornelia, GA 30531Active
 MLS ID #10798998, Tonya Hall, eXp Realty. GAMLS
 - $359,9004 bd3 ba2.1k sqft275 Huntington Manor Ct #18, Cornelia, GA 30531ActiveMLS ID #10848440, Amanda Stewart, Keller Williams Lanier Partners. GAMLS
- $385,0003 bd2 ba2.4k sqft240 Bent Oak Dr, Cornelia, GA 30531ActiveMLS ID #10789172, Dorinda Marshall, Keller Williams Lanier Partners. GAMLS
- $430,8855 bd4 ba2.3k sqft318 Waterford Cir, Cornelia, GA 30531ActiveMLS ID #10825292, Kevin J Holtzclaw, GA Realty LLC. GAMLS
- $465,0003 bd2 ba2k sqft439 Night Hawk Vw, Demorest, GA 30535ActiveMLS ID #10821423, Sarah Maslowski, Keller Williams Realty Atl. Partners. GAMLS
- $569,9002 bd2 ba1.8k sqft275 River Hill Rd, Cornelia, GA 30531ActiveMLS ID #10772074, Beth Camp, Camp & Associates. GAMLS
- $499,9003 bd3 ba2.7k sqft417 Hickory Ridge Dr, Cleveland, GA 30528ActiveMLS ID #10839296, Justin Landis, Bolst. GAMLS
- $299,9003 bd3 ba2.5k sqft350 Old River Rd, Cornelia, GA 30531ActiveMLS ID #10834126, M. Brandon Lovell, Keller Williams Lanier Partners. GAMLS
- $355,0003 bd2 ba1.2k sqft530 Grandview Ave, Mount Airy, GA 30563ActiveMLS ID #10847585, Jerry Harkness, Keller Williams Lanier Partners. GAMLS
- $469,0004 bd4 ba2.7k sqft101 Hancock Way, Baldwin, GA 30511ActiveMLS ID #10839444, Rhonda L Forbes, Keller Williams Lanier Partners. GAMLS
- $324,9003 bd3 ba1.8k sqft987 Soapstone Dr, Cornelia, GA 30531ActiveMLS ID #10807569, David Zavala, K & A Realty Group LLC. GAMLS
- $449,0004 bd3 ba2.5k sqft814 Wilbanks Rd, Alto, GA 30510ActiveMLS ID #10835225, Charles Twiggs, The Twiggs Realty. GAMLS
- $289,0003 bd3 ba1.5k sqft468 Magnolia Grove Pl, Cornelia, GA 30531ActiveMLS ID #10826583, Susan H Ayers, Clickit Realty Inc.. GAMLS
- $299,0003 bd2 ba1.5k sqft221 Oakdale Dr, Cornelia, GA 30531ActiveMLS ID #10834304, Eterno Realty Group, The Rezerve. GAMLS
- $429,0003 bd3 ba2.2k sqft6980 Highway 115 E, Cleveland, GA 30528ActiveMLS ID #10834681, James Allison, Leading Edge Real Estate LLC. GAMLS
- $460,0005 bd3 ba2.4k sqft272 Cherry St, Cornelia, GA 30531ActiveMLS ID #10807547, Jason Buffington, Keller Williams Lanier Partners. GAMLS
