Welcome to 3845 Level Grove Road, a private North Georgia retreat situated on just over 7 wooded acres in Cornelia. This well-maintained all-brick ranch combines updated interior spaces with plenty of room to expand, all while offering the privacy and outdoor lifestyle that's becoming harder to find. Inside, you'll find updated flooring, refreshed finishes, spacious living areas, and an oversized secondary bedroom featuring custom shiplap accents, a built-in window seat, workspace, and generous closet space. The partially finished basement already includes a full bedroom and additional heated and cooled living space that's ideal for a home office, recreation room, or flex space. The remaining unfinished basement provides an excellent opportunity to add even more finished square footage with additional bedrooms, a media room, home gym, or whatever best fits your needs. Outside is where this property really stands out. A large rear deck overlooks the wooded backyard with seasonal Mt. Yonah views, and a running creek flows along the back of the property, adding to the peaceful setting. The 30' x 30' detached metal shop is equipped with 220-volt power, making it perfect for a workshop, equipment storage, woodworking, automotive projects, or housing recreational vehicles. With over 7 acres, you'll have plenty of room to explore, create walking trails, enjoy outdoor recreation, or simply relax and take in the peaceful surroundings. If you've been looking for acreage, usable outbuildings, room to grow, and a move-in ready home in a convenient Cornelia location, 3845 Level Grove Road is a property you won't want to miss.
Active
Price cut: $15K (8/18)
$460,000
3845 Level Grove Rd, Cornelia, GA 30531
4beds
2,135sqft
Single Family Residence
Built in 1996
7.34 Acres Lot
$451,000 Zestimate®
$215/sqft
$-- HOA
What's special
Partially finished basementWell-maintained all-brick ranchLarge rear deckUsable outbuildingsCustom shiplap accentsOversized secondary bedroomGenerous closet space
- 59 days
- 722
- 39
Zillow last checked:
Listing updated:
Listed by:
Bonds Realty Group 678-269-1155,
Keller Williams Realty Atl. Partners
Source: GAMLS,MLS#: 10807553
Facts & features
Interior
Bedrooms & bathrooms
- Bedrooms: 4
- Bathrooms: 2
- Full bathrooms: 2
- Main level bathrooms: 2
- Main level bedrooms: 3
Rooms
- Room types: Family Room, Office
Kitchen
- Features: Breakfast Bar, Breakfast Room, Pantry, Solid Surface Counters
Heating
- Electric, Heat Pump
Cooling
- Ceiling Fan(s), Central Air
Appliances
- Included: Dishwasher, Disposal, Microwave, Refrigerator
- Laundry: Mud Room
Features
- High Ceilings, Master On Main Level, Roommate Plan, Walk-In Closet(s)
- Flooring: Tile
- Basement: Concrete,Partial
- Number of fireplaces: 1
- Fireplace features: Family Room
- Common walls with other units/homes: No Common Walls
Interior area
- Total structure area: 2,135
- Total interior livable area: 2,135 sqft
- Finished area above ground: 1,855
- Finished area below ground: 280
Property
Parking
- Total spaces: 2
- Parking features: Parking Pad
- Has uncovered spaces: Yes
Features
- Levels: One
- Stories: 1
- Patio & porch: Deck
- Fencing: Front Yard
- Has view: Yes
- View description: Mountain(s)
- Body of water: None
Lot
- Size: 7.34 Acres
- Features: Level
- Residential vegetation: Wooded
Details
- Additional structures: Workshop
- Parcel number: 047 062
Construction
Type & style
- Home type: SingleFamily
- Architectural style: Brick 4 Side,Ranch
- Property subtype: Single Family Residence
Materials
- Brick
- Roof: Composition
Condition
- Resale
- New construction: No
- Year built: 1996
Details
- Warranty included: Yes
Utilities & green energy
- Sewer: Septic Tank
- Water: Public
- Utilities for property: Electricity Available, High Speed Internet, Phone Available
Community & HOA
Community
- Features: None
- Security: Smoke Detector(s)
- Subdivision: None
HOA
- Has HOA: No
- Services included: None
Location
- Region: Cornelia
Financial & listing details
- Price per square foot: $215/sqft
- Tax assessed value: $429,912
- Annual tax amount: $3,251
- Date on market: 7/17/2026
- Cumulative days on market: 59 days
- Listing agreement: Exclusive Right To Sell
- Listing terms: Cash,Conventional,FHA,VA Loan
- Electric utility on property: Yes
Estimated market value
$451,000
$428,000 - $474,000
$2,226/mo
Price history
| Date | Event | Price |
|---|---|---|
| 8/18/2026 | Price change | $460,000-3.2%$215/sqft |
Source:  GAMLS #10807553 Report a problem GAMLS #10807553 Report a problem | ||
| 7/17/2026 | Listed for sale | $475,000+18.5%$222/sqft |
Source: GAMLS #10807553 Report a problem | ||
| 6/24/2022 | Sold | $401,000-5.6%$188/sqft |
Source:  FMLS GA #7053860 Report a problem FMLS GA #7053860 Report a problem | ||
| 6/4/2022 | Pending sale | $425,000$199/sqft |
Source: FMLS GA #7053860 Report a problem | ||
| 5/26/2022 | Price change | $425,000-12.4%$199/sqft |
Source: GAMLS #20044384 Report a problem | ||
| 5/16/2022 | Listed for sale | $485,000+110.9%$227/sqft |
Source: Owner Report a problem | ||
| 9/10/2018 | Sold | $230,000$108/sqft |
Source: Public Record Report a problem | ||
| 7/23/2018 | Pending sale | $230,000$108/sqft |
Source: The Norton Agency #8414115 Report a problem | ||
| 7/10/2018 | Listed for sale | $230,000+12.2%$108/sqft |
Source: The Norton Agency #8414115 Report a problem | ||
| 6/1/2006 | Sold | $205,000$96/sqft |
Source: Public Record Report a problem | ||
Public tax history
| Year | Property taxes | Tax assessment |
|---|---|---|
| 2025 | $3,251 -0.8% | $171,965 +2% |
| 2024 | $3,277 +21.1% | $168,632 +14% |
| 2023 | $2,706 | $147,946 +37.8% |
| 2022 | -- | $107,352 +9.5% |
| 2021 | -- | $98,056 +11.7% |
| 2020 | -- | $87,824 |
| 2019 | $2,003 | $87,824 -53.2% |
| 2018 | $2,003 | $187,490 +167.2% |
| 2017 | $2,003 +6.3% | $70,156 -60% |
| 2016 | $1,884 | $175,390 |
| 2015 | -- | $175,390 +2.1% |
| 2014 | $1,804 | $171,800 +143.5% |
| 2013 | $1,804 | $70,540 -61% |
| 2012 | -- | $180,900 -7.3% |
| 2011 | -- | $195,240 -6.9% |
| 2010 | -- | $209,770 |
Find assessor info on the county website
Monthly payment
Est. payment
Payment breakdown
Explore the cost of this home by adjusting the details. Changes won't be saved.Climate risks
Neighborhood: 30531
Nearby schools
Schools provided by the listing agent
- Elementary: Demorest
- Middle: North Habersham
- High: Habersham Central
Source: GAMLS. This data may not be complete. We recommend contacting the local school district to confirm school assignments for this home.
Similar homes
- $515,0003 bd4 ba2.8k sqft327 Kissimmee Trl, Cornelia, GA 30531Active
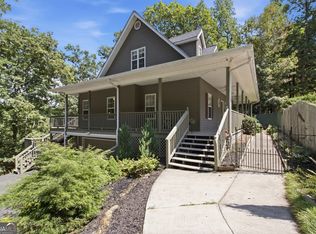
 MLS ID #10835736, Amanda Stewart, Keller Williams Lanier Partners. GAMLS
 - $425,0003 bd2 ba1.9k sqft125 Smoke Rise Dr, Baldwin, GA 30511Active
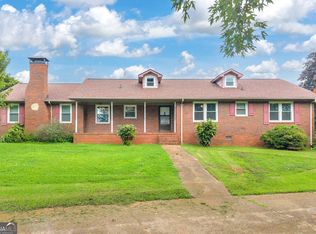 MLS ID #10822341, Tawana Wood, RE/MAX Signature. GAMLS
 - $449,0004 bd3 ba2.5k sqft814 Wilbanks Rd, Alto, GA 30510Active
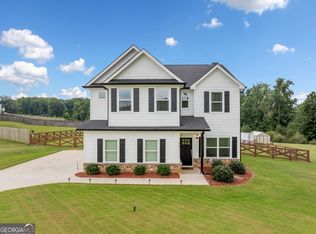 MLS ID #10835225, Charles Twiggs, The Twiggs Realty. GAMLS
 - $460,0005 bd3 ba2.4k sqft272 Cherry St, Cornelia, GA 30531Active
 MLS ID #10807547, Jason Buffington, Keller Williams Lanier Partners. GAMLS
 - $379,9003 bd2 ba1.8k sqft387 Cross Creek Trl, Demorest, GA 30535ActiveMLS ID #10812141, Dana Gregory, Dana Gregory Properties. GAMLS
- $375,0004 bd2 ba1.7k sqft241 Magnolia Villas Dr, Cornelia, GA 30531ActiveMLS ID #10825996, Steve L Mitchum, BHHS Georgia Properties. GAMLS
- $475,0003 bd3 ba2.1k sqft113 Cherokee Hills Ln, Toccoa, GA 30577Active Under ContractMLS ID #10835758, Crystal L Garner, Hammock Realty North Georgia. GAMLS
- $319,0003 bd3 ba1.9k sqft147 Ridgeway Cir, Cornelia, GA 30531ActiveMLS ID #10798127, Jon Shirley, Talan Properties LLC. GAMLS
- $529,0004 bd2 ba2k sqft739 Rockford Creek Rd, Clarkesville, GA 30523ActiveMLS ID #10843323, RDH Realty Team, Keller Williams Lanier Partners. GAMLS
- $399,9004 bd2 ba2.1k sqft980 Falls Rd, Toccoa, GA 30577ActiveMLS ID #10838194, Amanda Stewart, Keller Williams Lanier Partners. GAMLS
- $435,0003 bd2 ba2k sqft386 Sterling Meadows Ct, Demorest, GA 30535ActiveMLS ID #10728749, Amber Orr, Keller Williams Lanier Partners. GAMLS
- $315,0003 bd2 ba1.5k sqft221 Oakdale Dr, Cornelia, GA 30531ActiveMLS ID #10834304, Eterno Realty Group, The Rezerve. GAMLS
- $399,0005 bd3 ba3k sqft23 High Meadow Trl, Cleveland, GA 30528ActiveMLS ID #10843975, Dylan Duke, Keller Williams Lanier Partners. GAMLS
- $485,0004 bd2 ba2.1k sqft70 Stone Hearth Dr, Cleveland, GA 30528ActiveMLS ID #10802241, Zach Garvey Team, Keller Williams Lanier Partners. GAMLS
- $499,0004 bd3 ba2k sqft6474 Dahlonega Hwy, Clermont, GA 30527ActiveMLS ID #10790210, Cindy Stewart, Keller Williams Realty Atl. Partners. GAMLS
- $389,0003 bd3 ba2.4k sqft527 Louden Ridge Rd, Alto, GA 30510ActiveMLS ID #10788345, Jerry Harkness, Keller Williams Lanier Partners. GAMLS
- $429,9004 bd3 ba3k sqft68 Barker Trail Rd, Cleveland, GA 30528Active Under ContractMLS ID #10814658, Mary Pearce, Fourth Mountain Real Estate. GAMLS
- $369,9004 bd3 ba2.3k sqft222 Matterhorn Dr, Sautee Nacoochee, GA 30571ActiveMLS ID #10816378, Caitlin Tucker-Glasgow, Ward Properties of North GA. GAMLS
- $389,0003 bd2 ba2.1k sqft1020 Easy St, Toccoa, GA 30577ActiveMLS ID #10793249, Kaitlyn Kennedy-Ashley, Keller Williams Lanier Partners. GAMLS
- $325,0003 bd3 ba1.2k sqft299 Washboard Rd, Cleveland, GA 30528ActiveMLS ID #10844137, Quinton Chambers, GA Realty LLC. GAMLS
