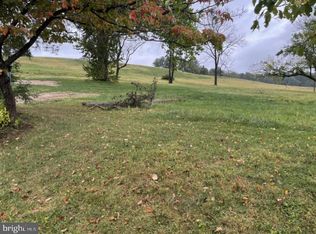
"Warburton", This Completely Renovated/Beautifully Furnished 79 Acre Estate includes a Five (5) bedroom Estate Home Perched High Upon the Hilltop w/ Incredible Views for miles in all Directions Overlooking Worthington Valley, and is available for Rent or Sale. High End Top to Bottom Renovation. Features Hand Carved Wood Arched Openings, Plaster Walls, Wine Room, Marble Wood Burning Fireplaces, Wet Bar, Wood Flooring, Plaster Mouldings, Large Bluestone Patio w/ Veranda and Southern Exposure Overlooking Miles of Gorgeous Farmlands. Large Stone Covered Patio. The Primary Bedroom opens to Large Deck w/ Stunning Views, and includes a Glorious Bathroom w/ Built Ins, Front and Rear Staircases, 1st and 2nd Floor Laundry, 2 Car Garage, Unfinished Basement, whole house generator, and central vacuum. Approved Tenant House Site, Fenced Paddocks, Woods, THIS WORTHINGTON VALLEY ESTATE IS INCREDIBLY SPECIAL AND HAS SOME OF THE FINEST VIEWS AND IS IN THE ULTIMATE HORSE COUNTRY IN STATE OF MARYLAND.
For sale
$6,000,000
2601 Butler Rd, Glyndon, MD 21136
5beds
5,498sqft
Single Family Residence
Built in 1938
79 Acres Lot
$-- Zestimate®
$1,091/sqft
$-- HOA
What's special
Beautifully furnishedMarble wood burning fireplacesPlaster wallsFront and rear staircasesCompletely renovatedFenced paddocksWood flooring
- 19 days
- 1,454
- 73
Likely to sell faster than
Zillow last checked:
Listing updated:
Listed by:
Jim Blum 410-227-4649,
Falcon Properties 410-429-4941
Source: Bright MLS,MLS#: MDBC2176402
Facts & features
Interior
Bedrooms & bathrooms
- Bedrooms: 5
- Bathrooms: 5
- Full bathrooms: 3
- 1/2 bathrooms: 2
- Main level bathrooms: 1
Heating
- Forced Air, Zoned, Propane
Cooling
- Central Air, Zoned, Electric
Appliances
- Included: Built-In Range, Central Vacuum, Range, Dishwasher, Dryer, Exhaust Fan, Extra Refrigerator/Freezer, Freezer, Ice Maker, Oven/Range - Gas, Range Hood, Refrigerator, Six Burner Stove, Washer, Washer/Dryer Stacked, Water Conditioner - Owned, Tankless Water Heater, Gas Water Heater
- Laundry: Main Level, Upper Level
Features
- Additional Stairway, Bathroom - Walk-In Shower, Built-in Features, Butlers Pantry, Central Vacuum, Crown Molding, Family Room Off Kitchen, Floor Plan - Traditional, Formal/Separate Dining Room, Bar, Breakfast Area, Chair Railings, Primary Bath(s), Recessed Lighting, Upgraded Countertops, Wainscotting, Walk-In Closet(s), 9'+ Ceilings, Plaster Walls
- Flooring: Wood, Tile/Brick
- Basement: Connecting Stairway
- Number of fireplaces: 2
- Fireplace features: Wood Burning
Interior area
- Total structure area: 5,498
- Total interior livable area: 5,498 sqft
- Finished area above ground: 5,498
Video & virtual tour
Property
Parking
- Total spaces: 2
- Parking features: Garage Faces Front, Detached, Driveway, Parking Lot
- Garage spaces: 2
- Has uncovered spaces: Yes
Accessibility
- Accessibility features: None
Features
- Levels: Three
- Stories: 3
- Patio & porch: Patio, Porch
- Exterior features: Lighting, Rain Gutters, Sidewalks, Satellite Dish, Stone Retaining Walls, Balcony
- Pool features: None
- Fencing: Wood
- Has view: Yes
- View description: Panoramic, Pasture, Scenic Vista, Trees/Woods, Valley
Lot
- Size: 79 Acres
- Features: Not In Development, Wooded, Open Lot, Rural
Details
- Additional structures: Above Grade, Outbuilding
- Parcel number: 0000000000
- Zoning: RC 2
- Special conditions: Standard
- Horses can be raised: Yes
- Horse amenities: Riding Trail, Paddocks
Construction
Type & style
- Home type: SingleFamily
- Architectural style: Manor
- Property subtype: Single Family Residence
Materials
- Brick
- Foundation: Brick/Mortar, Stone
- Roof: Architectural Shingle
Condition
- Excellent
- New construction: No
- Year built: 1938
- Major remodel year: 2025
Utilities & green energy
- Sewer: Septic Exists
- Water: Well
Community & HOA
Community
- Subdivision: Worthington Valley
HOA
- Has HOA: No
Location
- Region: Glyndon
Financial & listing details
- Price per square foot: $1,091/sqft
- Tax assessed value: $1,022,667
- Annual tax amount: $12,395
- Date on market: 9/18/2026
- Listing agreement: Exclusive Right To Sell
- Ownership: Fee Simple
Estimated market value
Not available
Estimated sales range
Not available
$8,593/mo
Price history
| Date | Event | Price |
|---|---|---|
| 9/18/2026 | Listed for sale | $6,000,000+50%$1,091/sqft |
Source:  Bright MLS #MDBC2176402 Report a problem Bright MLS #MDBC2176402 Report a problem | ||
| 8/12/2026 | Listed for rent | $10,000$2/sqft |
Source: Bright MLS #MDBC2158672 Report a problem | ||
| 5/15/2023 | Sold | $4,000,000$728/sqft |
Source: Public Record Report a problem | ||
Public tax history
| Year | Property taxes | Tax assessment |
|---|---|---|
| 2026 | $12,332 +8.3% | $1,017,467 +8.3% |
| 2025 | $11,388 +10.3% | $939,600 +10.3% |
| 2024 | $10,321 +11.5% | $851,533 +11.5% |
| 2023 | $9,253 +13% | $763,467 +13% |
| 2022 | $8,186 +1.3% | $675,400 +1.3% |
| 2021 | $8,080 +1.3% | $666,633 +1.3% |
| 2020 | $7,973 +1.4% | $657,867 +1.4% |
| 2019 | $7,867 +0.1% | $649,100 +0.1% |
| 2018 | $7,859 +0.1% | $648,400 +0.1% |
| 2017 | $7,850 +0% | $647,700 +0.1% |
| 2016 | $7,850 | $647,000 0% |
| 2015 | $7,850 | $647,100 |
| 2014 | $7,850 | $647,100 -0.6% |
| 2013 | -- | $651,100 |
| 2012 | -- | $651,100 |
| 2011 | -- | $651,100 -23.8% |
| 2010 | -- | $854,210 +4.5% |
| 2009 | -- | $817,376 +4.7% |
| 2008 | -- | $780,543 +5% |
| 2007 | -- | $743,710 +7.9% |
| 2006 | -- | $688,952 +8.6% |
| 2005 | -- | $634,196 +9.4% |
| 2004 | -- | $579,440 +17.4% |
| 2002 | -- | $493,746 +9.5% |
| 2001 | -- | $450,900 |
Find assessor info on the county website
Monthly payment
Est. payment
Payment breakdown
Explore the cost of this home by adjusting the details. Changes won't be saved.Climate risks
Neighborhood: 21136
Nearby schools
Schools provided by the listing agent
- District: Baltimore County Public Schools
Source: Bright MLS. This data may not be complete. We recommend contacting the local school district to confirm school assignments for this home.
Similar homes
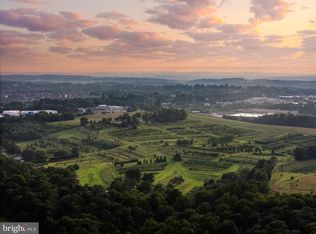
- $6,000,0004 bd-- ba3.6k sqft918 Leidy Rd, Westminster, MD 21157For Sale
 MLS ID #MDCR2036292, Heidi Krauss, Krauss Real Property Brokerage. Bright MLS
 - $3,500,0006 bd7 ba7.5k sqft40 Caveswood Ln, Owings Mills, MD 21117For Sale
 MLS ID #MDBC2169734, Heidi Krauss, Krauss Real Property Brokerage. Bright MLS
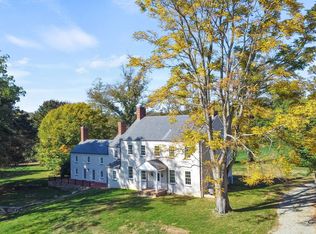
 - $4,000,0008 bd6 ba5.8k sqft16131 Old York Rd, Monkton, MD 21111For Sale
 MLS ID #MDBC2084784, Jim Blum, Falcon Properties. Bright MLS
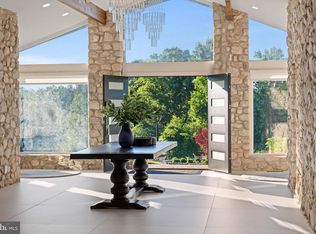
 - $4,000,0008 bd7 ba7.8k sqft5420 Lynch Ln, Baldwin, MD 21013For Sale
 MLS ID #MDBC2168090, Elizabeth Atwood, Krauss Real Property Brokerage. Bright MLS
 - $3,675,0003 bd4 ba3.1k sqft300 International Dr Unit 2302, Baltimore, MD 21202For SaleMLS ID #MDBA2227808, Joe Petrone, Monument Sotheby's International Realty. Bright MLS
