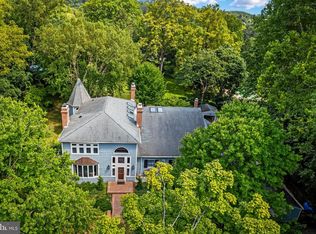
MODERN BY INTENTION. TIMELESS BY DESIGN. Privately positioned atop 2.73 acres, 900 Army Road is a remarkable Butler-stone residence, comprehensively reimagined for sophisticated contemporary living. A significant renovation and expansion by renowned local architect Patrick Jarosinski fundamentally transformed the way the house lives while preserving its distinctive architectural character. Across 6,019 square feet and four light-filled levels, crisp interiors, clean lines and an effortless flow are complemented by sophisticated technology and extensively updated systems. Integrated whole-house music and lighting, new alarm and security, brand-new heating and cooling systems, custom cabinetry and storage, and exceptional kitchen and outdoor cooking equipment create a home designed for modern life. At its center, the renovated chef’s kitchen features custom cabinetry, high-end appliances, a striking Provence Blue La Cornue range, and a Vermont Marble Island. It opens directly to a soaring family room with cathedral ceilings, gas fireplace and sleek wet bar. Living and dining spaces connect naturally to terraces and grounds, creating an exceptional setting for indoor-outdoor entertaining. Five bedrooms include three ensuite bedrooms and an expansive primary retreat with vaulted ceilings, extensive custom closet storage and spa-like bath. More than 1,000 square feet of finished walk-out space below provides tremendous flexibility. Outside, a broad, beautifully manicured level lawn anchors 2.73 private acres. A heated black-bottom pool is surrounded by stone terraces, a brand-new built-in grilling area and private dining pavilion. The separate nearly 2,000sf two-story pool house offers its own gourmet kitchen, living room, full bath and expansive finished lower level. A detached 2,328sf two-story 4+ car garage provides exceptional space for cars, sports equipment and storage, with additional flexible studio space above. Enduring architecture, sophisticated technology, modern systems and exceptional amenities come together in a residence that is timeless in character and thoroughly modern in the way it lives. Schedule your private tour today! Floor plans in addtl docs.
For sale
$4,139,000
900 Army Rd, Baltimore, MD 21204
5beds
6,019sqft
Single Family Residence
Built in 1937
2.73 Acres Lot
$3,965,500 Zestimate®
$688/sqft
$-- HOA
What's special
Gas fireplaceVermont marble islandClean linesExtensively updated systemsCustom cabinetryCrisp interiorsBrand-new built-in grilling area
- 52 days
- 2,086
- 128
Zillow last checked:
Listing updated:
Listed by:
Andrew Spangenberger 717-683-0525,
Cummings & Co. Realtors 7179005990,
Co-Listing Agent: Allison Dickinson 410-274-6291,
Cummings & Co. Realtors
Source: Bright MLS,MLS#: MDBC2172612
Facts & features
Interior
Bedrooms & bathrooms
- Bedrooms: 5
- Bathrooms: 5
- Full bathrooms: 4
- 1/2 bathrooms: 1
- Main level bathrooms: 1
Basement
- Area: 1000
Heating
- Forced Air, Heat Pump, Programmable Thermostat, Radiator, Steam, Zoned, Electric, Oil, Propane
Cooling
- Ceiling Fan(s), Central Air, Ductless, Heat Pump, Programmable Thermostat, Zoned, Electric
Appliances
- Included: Water Heater
Features
- Additional Stairway, Attic, Bar, Bathroom - Tub Shower, Bathroom - Walk-In Shower, Breakfast Area, Combination Dining/Living, Combination Kitchen/Dining, Crown Molding, Dining Area, Family Room Off Kitchen, Floor Plan - Traditional, Formal/Separate Dining Room, Eat-in Kitchen, Kitchen - Gourmet, Pantry, Primary Bath(s), Recessed Lighting, Sound System, Upgraded Countertops, Wainscotting, Walk-In Closet(s), 9'+ Ceilings, Cathedral Ceiling(s)
- Flooring: Hardwood, Carpet, Wood
- Basement: Space For Rooms,Walk-Out Access,Windows
- Number of fireplaces: 5
- Fireplace features: Gas/Propane, Mantel(s), Wood Burning
Interior area
- Total structure area: 6,019
- Total interior livable area: 6,019 sqft
- Finished area above ground: 5,019
- Finished area below ground: 1,000
Property
Parking
- Total spaces: 10
- Parking features: Storage, Covered, Garage Faces Front, Oversized, Driveway, Paved, Private, Detached
- Garage spaces: 4
- Uncovered spaces: 6
- Details: Garage Sqft: 2328
Accessibility
- Accessibility features: None
Features
- Levels: Four
- Stories: 4
- Patio & porch: Patio, Porch
- Exterior features: Barbecue, Extensive Hardscape, Lighting, Rain Gutters, Outdoor Shower, Stone Retaining Walls
- Has private pool: Yes
- Pool features: Black Bottom, Heated, In Ground, Salt Water, Private
Lot
- Size: 2.73 Acres
- Features: Landscaped, Level, Private, Secluded
Details
- Additional structures: Above Grade, Below Grade, Outbuilding
- Parcel number: 04090902653750
- Zoning: DR1, DR2
- Special conditions: Standard
Construction
Type & style
- Home type: SingleFamily
- Architectural style: Traditional
- Property subtype: Single Family Residence
Materials
- Stone
- Foundation: Stone
- Roof: Slate
Condition
- Excellent
- New construction: No
- Year built: 1937
- Major remodel year: 2008
Utilities & green energy
- Sewer: Public Sewer
- Water: Public
Community & HOA
Community
- Security: Security System
- Subdivision: Ruxton / Towson
HOA
- Has HOA: No
Location
- Region: Baltimore
Financial & listing details
- Price per square foot: $688/sqft
- Tax assessed value: $3,445,200
- Annual tax amount: $41,756
- Date on market: 8/27/2026
- Listing agreement: Exclusive Agency
- Listing terms: Cash,Conventional
- Inclusions: See Disclosure
- Exclusions: See Disclosure
- Ownership: Fee Simple
Estimated market value
$3,965,500
$3.77M - $4.16M
Not available
Price history
| Date | Event | Price |
|---|---|---|
| 10/9/2026 | Listed for sale | $4,139,000$688/sqft |
Source:  Bright MLS #MDBC2172612 Report a problem Bright MLS #MDBC2172612 Report a problem | ||
| 9/24/2026 | Contingent | $4,139,000$688/sqft |
Source: Bright MLS #MDBC2172612 Report a problem | ||
| 9/24/2026 | Pending sale | $4,139,000$688/sqft |
Source: Bright MLS #MDBC2172612 Report a problem | ||
| 8/27/2026 | Listed for sale | $4,139,000$688/sqft |
Source: Bright MLS #MDBC2172612 Report a problem | ||
| 8/12/2026 | Listing removed | $4,139,000$688/sqft |
Source: Bright MLS #MDBC2150836 Report a problem | ||
| 7/13/2026 | Price change | $4,139,000-5%$688/sqft |
Source: Bright MLS #MDBC2150836 Report a problem | ||
| 6/18/2026 | Price change | $4,355,750-5%$724/sqft |
Source: Bright MLS #MDBC2150836 Report a problem | ||
| 6/5/2026 | Listed for sale | $4,585,000+19.9%$762/sqft |
Source: Bright MLS #MDBC2150836 Report a problem | ||
| 8/11/2021 | Sold | $3,825,000+3.5%$635/sqft |
Source: Public Record Report a problem | ||
| 4/26/2021 | Pending sale | $3,695,000$614/sqft |
Source: Bright MLS #MDBC526418 Report a problem | ||
| 4/22/2021 | Listed for sale | $3,695,000+15.5%$614/sqft |
Source: Bright MLS #MDBC526418 Report a problem | ||
| 11/27/2019 | Sold | $3,200,000+1.6%$532/sqft |
Source: Public Record Report a problem | ||
| 9/19/2019 | Listed for sale | $3,150,000+117.2%$523/sqft |
Source: Krauss Real Property Brokerage #MDBC469346 Report a problem | ||
| 3/9/2004 | Sold | $1,450,000$241/sqft |
Source: Public Record Report a problem | ||
Public tax history
| Year | Property taxes | Tax assessment |
|---|---|---|
| 2026 | $39,608 +0.4% | $2,960,700 -14.1% |
| 2025 | $39,443 +7.8% | $3,445,200 +14.1% |
| 2024 | $36,604 +16.4% | $3,020,133 +16.4% |
| 2023 | $31,452 +19.6% | $2,595,067 +19.6% |
| 2022 | $26,300 +8.8% | $2,170,000 +8.8% |
| 2021 | $24,166 +9.7% | $1,993,933 +9.7% |
| 2020 | $22,033 +10.7% | $1,817,867 +10.7% |
| 2019 | $19,899 +6.2% | $1,641,800 +6.2% |
| 2018 | $18,732 +6.6% | $1,545,533 +6.6% |
| 2017 | $17,565 -9.1% | $1,449,267 +7.1% |
| 2016 | $19,331 | $1,353,000 |
| 2015 | $19,331 | $1,353,000 |
| 2014 | $19,331 | $1,353,000 -13.1% |
| 2013 | -- | $1,556,400 |
| 2012 | -- | $1,556,400 |
| 2011 | -- | $1,556,400 -14.3% |
| 2010 | -- | $1,815,460 +5.3% |
| 2009 | -- | $1,724,756 +6.7% |
| 2008 | -- | $1,616,166 +11.6% |
| 2007 | -- | $1,447,720 +15.1% |
| 2006 | -- | $1,257,580 +17.8% |
| 2005 | -- | $1,067,440 +21.7% |
| 2004 | -- | $877,300 +3.8% |
| 2003 | -- | $845,442 +3.9% |
| 2002 | -- | $813,586 +4.1% |
| 2001 | -- | $781,730 |
Find assessor info on the county website
Monthly payment
Est. payment
Payment breakdown
Explore the cost of this home by adjusting the details. Changes won't be saved.Climate risks
Neighborhood: 21204
Nearby schools
Schools provided by the listing agent
- District: Baltimore County Public Schools
Source: Bright MLS. This data may not be complete. We recommend contacting the local school district to confirm school assignments for this home.
Similar homes
- $2,300,0005 bd6 ba4k sqft1860 Circle Rd, Baltimore, MD 21204For Sale

 MLS ID #MDBC2173678, Tracy Swindell, Monument Sotheby's International Realty. Bright MLS
 - $2,250,0005 bd6 ba5.2k sqft7819 Ellenham Ave, Baltimore, MD 21204For Sale
 MLS ID #MDBC2173308, Elise Brennan, Berkshire Hathaway HomeServices Homesale Realty. Bright MLS
 - $3,500,0006 bd7 ba7.5k sqft40 Caveswood Ln, Owings Mills, MD 21117For Sale
 MLS ID #MDBC2169734, Heidi Krauss, Krauss Real Property Brokerage. Bright MLS
 - $3,599,0006 bd6 ba8.5k sqft16116 Carroll Rd, Monkton, MD 21111For Sale
 MLS ID #MDBC2176300, Arabella Brockett, Samson Properties. Bright MLS
 - $4,000,0008 bd6 ba5.8k sqft16131 Old York Rd, Monkton, MD 21111For SaleMLS ID #MDBC2084784, Jim Blum, Falcon Properties. Bright MLS
- $2,600,0005 bd6 ba6.8k sqft1505 B Peachwood Ln, Lutherville Timonium, MD 21093New ConstructionMLS ID #MDBC2170940, Thomas Moore, Berkshire Hathaway HomeServices Homesale Realty. Bright MLS
- $4,000,0008 bd7 ba7.8k sqft5420 Lynch Ln, Baldwin, MD 21013For SaleMLS ID #MDBC2168090, Elizabeth Atwood, Krauss Real Property Brokerage. Bright MLS
- $2,950,0006 bd7 ba7.3k sqft4346 Butler Rd, Glyndon, MD 21071For SaleMLS ID #MDBC2174174, Lisa Alatis-Hapney, Samson Properties. Bright MLS
- $3,200,0006 bd8 ba8.6k sqft4300 Mount Zion Rd, Upperco, MD 21155For SaleMLS ID #MDBC2175288, Joanne Pinover, Washington Fine Properties, LLC. Bright MLS
- $2,300,0006 bd6 ba5.4k sqft11490 Homewood Rd, Ellicott City, MD 21042For SaleMLS ID #MDHW2071978, Zachary M Pencarski, Redfin Corp. Bright MLS
- $2,495,0004 bd5 ba3.8k sqft14490 Western Rd #2, Sparks Glencoe, MD 21152New ConstructionMLS ID #MDBC2143000, Heidi Krauss, Krauss Real Property Brokerage. Bright MLS
- $2,250,0003 bd5 ba7.1k sqft1211 Belfast Rd, Sparks Glencoe, MD 21152For SaleMLS ID #MDBC2164246, Zachary Hosford, Hosford & Son Realty, LLC. Bright MLS
- $2,450,0007 bd6 ba4k sqft4323 Mount Zion Rd, Upperco, MD 21155For SaleMLS ID #MDBC2171322, Heidi Krauss, Krauss Real Property Brokerage. Bright MLS
- $4,295,0005 bd6 ba7.3k sqftHarborview Towers, Baltimore, MD 21230For SaleMLS ID #MDBA2225094, Charlie Hatter, Monument Sotheby's International Realty. Bright MLS
- $2,500,0003 bd3 ba5.8k sqft6393 W Rockburn Hill Rd, Elkridge, MD 21075For SaleMLS ID #MDHW2069988, Song Hong, Turn Key Homes Litmited Libability. Bright MLS
- $2,300,0004 bd3 ba6.8k sqft2910 Hunter Mill Rd, White Hall, MD 21161For SaleMLS ID #MDBC2165742, Thomas Mooney, O'Conor, Mooney & Fitzgerald. Bright MLS
- $3,675,0003 bd4 ba3.1k sqft300 International Dr Unit 2302, Baltimore, MD 21202For SaleMLS ID #MDBA2227808, Joe Petrone, Monument Sotheby's International Realty. Bright MLS
- $3,800,0007 bd6 ba5.4k sqft100 Harborview Drive, Baltimore, MD 21230For SaleMLS ID #MDBA2189362, William Ganz, Ganz Exclusive Real Estate. Bright MLS
- $2,990,0004 bd4 ba5k sqftNone Available, Baltimore, MD 21231New ConstructionMLS ID #MDBA2154182, Charlie Hatter, Monument Sotheby's International Realty. Bright MLS
