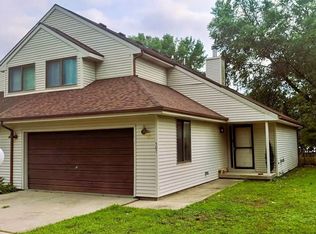
This waterfront home is located at the end of a cul-de-sac in the established Parkland Ridge subdivision. With 1.5 stories, this 3 bed, 2 full bath home has an attached 2 car garage and approximately 1600 square feet of finished living space. When you enter, you are greeted with a spacious living room with a vaulted ceiling, a centered gas fireplace and great natural light from the North and East facing windows. On the other side of the fireplace, you have formal dining space with access to the covered 3 season sunroom and wrap around deck overlooking the 4 acre Parkland Ridge Lake. The kitchen has eat-in table space and with direct access to the 2nd sunroom that sits on the West side of the home. Also on the main floor are 2 bedrooms, a full bath and a laundry room. Upstairs is the private loft suite which has a second living space to use how you see fit, and the main bedroom with the full lake view and a private full bath. The 2 car garage has a built in storage closet along the back wall and access to the 2nd sunroom. This home is ready for a refresh so schedule your private showing today!
Contingent
$215,000
2601 Rachel Rd, Champaign, IL 61822
3beds
1,600sqft
Single Family Residence
Built in 1987
10,454 Square Feet Lot
$206,600 Zestimate®
$134/sqft
$17/mo HOA
What's special
Centered gas fireplaceWaterfront homeEnd of a cul-de-sacVaulted ceilingFormal dining space
- 138 days
- 295
- 13
Zillow last checked:
Listing updated:
Listed by:
Darnell Cox 217-373-4996,
RE/MAX REALTY ASSOCIATES-CHA
Source: MRED as distributed by MLS GRID,MLS#: 12275454
Facts & features
Interior
Bedrooms & bathrooms
- Bedrooms: 3
- Bathrooms: 2
- Full bathrooms: 2
Rooms
- Room types: No additional rooms
Primary bedroom
- Features: Flooring (Carpet), Bathroom (Full)
- Level: Second
- Area: 234 Square Feet
- Dimensions: 13X18
Bedroom 2
- Features: Flooring (Wood Laminate)
- Level: Main
- Area: 132 Square Feet
- Dimensions: 12X11
Bedroom 3
- Features: Flooring (Carpet)
- Level: Main
- Area: 121 Square Feet
- Dimensions: 11X11
Dining room
- Features: Flooring (Wood Laminate)
- Level: Main
- Area: 121 Square Feet
- Dimensions: 11X11
Kitchen
- Features: Kitchen (Eating Area-Table Space), Flooring (Tile)
- Level: Main
- Area: 121 Square Feet
- Dimensions: 11X11
Laundry
- Features: Flooring (Laminate)
- Level: Main
- Area: 54 Square Feet
- Dimensions: 6X9
Living room
- Features: Flooring (Wood Laminate)
- Level: Main
- Area: 300 Square Feet
- Dimensions: 20X15
Heating
- Natural Gas
Cooling
- Central Air
Appliances
- Included: Range, Microwave, Dishwasher, Refrigerator
- Laundry: In Unit
Features
- Cathedral Ceiling(s)
- Basement: Crawl Space
- Number of fireplaces: 1
- Fireplace features: Wood Burning, Living Room
Interior area
- Total structure area: 1,600
- Total interior livable area: 1,600 sqft
- Finished area below ground: 0
Property
Parking
- Total spaces: 2
- Parking features: Concrete, Garage Door Opener, Yes, Garage Owned, Attached, Garage
- Attached garage spaces: 2
- Has uncovered spaces: Yes
Accessibility
- Accessibility features: No Disability Access
Features
- Stories: 1.5
- Patio & porch: Deck
- Has view: Yes
- View description: Water, Side(s) of Property
- Has water view: Yes
- Water view: Water,Side(s) of Property
- Body of water: PARKLAND RIDGE LAKE
Lot
- Size: 10,454 Square Feet
- Dimensions: 117x31x28x60x147
- Features: Cul-De-Sac
Details
- Additional structures: Shed(s)
- Parcel number: 412010142002
- Special conditions: None
Construction
Type & style
- Home type: SingleFamily
- Property subtype: Single Family Residence
Materials
- Vinyl Siding
- Foundation: Block
- Roof: Asphalt
Condition
- New construction: No
- Year built: 1987
Utilities & green energy
- Electric: 200+ Amp Service
- Sewer: Public Sewer
- Water: Public
Community & HOA
Community
- Features: Curbs, Sidewalks, Street Paved
- Subdivision: Parkland Ridge
HOA
- Has HOA: Yes
- Services included: Other
- HOA fee: $200 annually
Location
- Region: Champaign
Financial & listing details
- Price per square foot: $134/sqft
- Tax assessed value: $227,820
- Annual tax amount: $5,877
- Date on market: 5/24/2026
- Ownership: Fee Simple
Estimated market value
$206,600
$196,000 - $217,000
$2,067/mo
Price history
| Date | Event | Price |
|---|---|---|
| 9/15/2026 | Contingent | $215,000$134/sqft |
Source: MRED as distributed by MLS GRID #12275454 Report a problem | ||
| 7/23/2026 | Listed for sale | $215,000$134/sqft |
Source:  MRED as distributed by MLS GRID #12275454 Report a problem MRED as distributed by MLS GRID #12275454 Report a problem | ||
| 6/23/2026 | Contingent | $215,000$134/sqft |
Source: MRED as distributed by MLS GRID #12275454 Report a problem | ||
| 6/17/2026 | Price change | $215,000-4.4%$134/sqft |
Source: MRED as distributed by MLS GRID #12275454 Report a problem | ||
| 5/24/2026 | Listed for sale | $225,000$141/sqft |
Source: MRED as distributed by MLS GRID #12275454 Report a problem | ||
Public tax history
| Year | Property taxes | Tax assessment |
|---|---|---|
| 2025 | $5,877 +9.3% | $75,940 +12.2% |
| 2024 | $5,379 +7.2% | $67,680 +9.8% |
| 2023 | $5,018 +7.3% | $61,640 +8.4% |
| 2022 | $4,678 +2.7% | $56,870 +2% |
| 2021 | $4,555 +4.4% | $55,760 +4% |
| 2020 | $4,365 +6.2% | $53,610 +2.1% |
| 2019 | $4,111 | $52,510 +1.6% |
| 2018 | $4,111 +1.5% | $51,680 +1.7% |
| 2017 | $4,050 +11.9% | $50,820 +2.1% |
| 2016 | $3,621 | $49,770 +1.8% |
| 2015 | $3,621 +0.3% | $48,890 |
| 2014 | $3,608 +0.9% | $48,890 |
| 2013 | $3,576 +1% | $48,890 -2% |
| 2012 | $3,539 +4.4% | $49,890 |
| 2011 | $3,391 +0.6% | $49,890 -2.2% |
| 2010 | $3,371 | $51,010 |
| 2009 | -- | $51,010 -2.3% |
| 2008 | -- | $52,210 +2.9% |
| 2007 | $3,324 +2.1% | $50,740 +3.5% |
| 2006 | $3,256 +4.2% | $49,030 +6.3% |
| 2005 | $3,125 +2.3% | $46,140 +3.9% |
| 2004 | $3,055 +5.6% | $44,400 +3.1% |
| 2003 | $2,891 +4.6% | $43,060 +10% |
| 2002 | $2,764 +6.6% | $39,150 +5.5% |
| 2001 | $2,594 +6.2% | $37,120 +5.5% |
| 2000 | $2,442 | $35,180 |
Find assessor info on the county website
Monthly payment
Est. payment
Payment breakdown
Explore the cost of this home by adjusting the details. Changes won't be saved.Climate risks
Neighborhood: 61822
Nearby schools
Schools provided by the listing agent
- High: Centennial High School
- District: 4
Source: MRED as distributed by MLS GRID. This data may not be complete. We recommend contacting the local school district to confirm school assignments for this home.
Similar homes
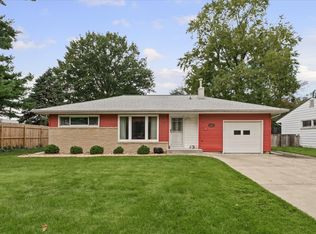
- $214,9003 bd2 ba1.5k sqft1505 Rose Dr, Champaign, IL 61821New
 MLS ID #12766884, Barbara Gallivan, KELLER WILLIAMS-TREC. MRED as distributed by MLS GRID
 - $209,0003 bd3 ba1.5k sqft912 Hollycrest Dr, Champaign, IL 61821Active
 MLS ID #12710047, Lisa Soltesz, Opendoor Brokerage, LLC. MRED as distributed by MLS GRID
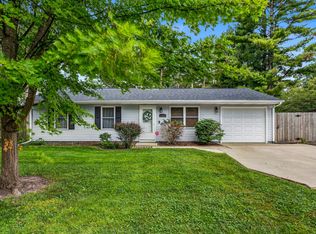
 - $215,0003 bd2 ba1.3k sqft1301 Westfield Dr, Champaign, IL 61821Active
 MLS ID #12718312, Creg McDonald, Realty Select One. MRED as distributed by MLS GRID
 - $189,9992 bd2 ba1.3k sqft507 Clearwater Dr #1, Champaign, IL 61822Active
 MLS ID #12723709, Lincoln Lee, The Real Estate Group,Inc. MRED as distributed by MLS GRID
