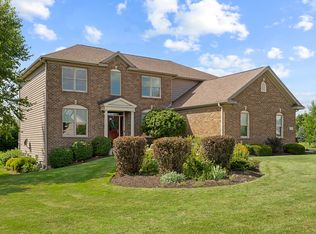
Welcome to this exceptional custom brick home nestled on a beautifully landscaped 1-acre lot in desirable Spring Oaks Estates. Offering 4 spacious bedrooms, 3.5 baths, and over 3,700 square feet of thoughtfully designed living space, this home perfectly blends timeless elegance with modern updates. The stunning kitchen features updated countertops, painted cabinetry, new hardware, and sinks, flowing seamlessly into generous living and entertaining spaces. Step outside to your private backyard retreat complete with an expansive paver patio, professionally landscaped terraced gardens, custom fire pit, mature oak trees, and a newly installed aluminum fence-an ideal setting for relaxing or entertaining year-round. The current owners have invested extensively in the home, including fresh interior paint throughout, new gutters, driveway, irrigation system, laundry room renovation, remodeled walk-in shower, new sump and lift pumps, dual HVAC systems (2025), water heater (2025), and a framed basement ready for your finishing touches. A complete list of improvements is available upon request. Conveniently located near shopping, dining, parks, and highly rated schools, this meticulously maintained home offers the perfect combination of luxury, comfort, and peace of mind.
Contingent
$849,900
2601 Rolling Oaks Rd, Spring Grove, IL 60081
4beds
3,736sqft
Single Family Residence
Built in 2006
1.03 Acres Lot
$845,600 Zestimate®
$227/sqft
$-- HOA
What's special
Custom brick homeMature oak treesExpansive paver patioNewly installed aluminum fenceProfessionally landscaped terraced gardensFresh interior paint throughoutLaundry room renovation
- 104 days
- 73
- 1
Likely to sell faster than
Zillow last checked:
Listing updated:
Listed by:
Michael Powers 847-767-3550,
Results Realty USA
Source: MRED as distributed by MLS GRID,MLS#: 12681793
Facts & features
Interior
Bedrooms & bathrooms
- Bedrooms: 4
- Bathrooms: 4
- Full bathrooms: 3
- 1/2 bathrooms: 1
Rooms
- Room types: Office, Exercise Room
Primary bedroom
- Features: Flooring (Carpet), Bathroom (Full, Double Sink, Whirlpool & Sep Shwr)
- Level: Second
- Area: 252 Square Feet
- Dimensions: 18X14
Bedroom 2
- Features: Flooring (Carpet)
- Level: Second
- Area: 195 Square Feet
- Dimensions: 13X15
Bedroom 3
- Features: Flooring (Carpet)
- Level: Second
- Area: 156 Square Feet
- Dimensions: 13X12
Bedroom 4
- Features: Flooring (Carpet)
- Level: Second
- Area: 187 Square Feet
- Dimensions: 11X17
Dining room
- Features: Flooring (Ceramic Tile)
- Level: Main
- Area: 182 Square Feet
- Dimensions: 14X13
Exercise room
- Level: Basement
- Area: 156 Square Feet
- Dimensions: 12X13
Family room
- Features: Flooring (Carpet)
- Level: Main
- Area: 357 Square Feet
- Dimensions: 21X17
Kitchen
- Features: Kitchen (Eating Area-Breakfast Bar, Eating Area-Table Space, Island, Pantry-Closet, Pantry-Walk-in, Custom Cabinetry), Flooring (Hardwood)
- Level: Main
- Area: 414 Square Feet
- Dimensions: 23X18
Laundry
- Features: Flooring (Ceramic Tile)
- Level: Main
- Area: 72 Square Feet
- Dimensions: 8X9
Living room
- Features: Flooring (Ceramic Tile)
- Level: Main
- Area: 169 Square Feet
- Dimensions: 13X13
Office
- Features: Flooring (Hardwood)
- Level: Second
- Area: 121 Square Feet
- Dimensions: 11X11
Heating
- Natural Gas, Forced Air, Zoned
Cooling
- Central Air, Zoned
Appliances
- Included: Range, Microwave, Dishwasher, High End Refrigerator, Washer, Dryer, Stainless Steel Appliance(s), Wine Refrigerator, Range Hood, Water Purifier Owned, Water Softener, Humidifier
- Laundry: Main Level, In Unit, Sink
Features
- Built-in Features, Walk-In Closet(s), Special Millwork, Granite Counters, Separate Dining Room, Pantry
- Flooring: Hardwood, Carpet
- Windows: Screens, Drapes, Window Treatments
- Basement: Partially Finished,Bath/Stubbed,Egress Window,Roughed-In Fireplace,Storage Space,Full
- Number of fireplaces: 1
- Fireplace features: Wood Burning, Gas Starter, Living Room, Basement
Interior area
- Total structure area: 5,771
- Total interior livable area: 3,736 sqft
Property
Parking
- Total spaces: 3
- Parking features: Asphalt, Garage Door Opener, Heated Garage, Yes, Garage Owned, Attached, Garage
- Attached garage spaces: 3
- Has uncovered spaces: Yes
Accessibility
- Accessibility features: No Disability Access
Features
- Stories: 2
- Patio & porch: Patio
- Exterior features: Fire Pit
Lot
- Size: 1.03 Acres
- Features: Corner Lot
Details
- Additional structures: Shed(s)
- Parcel number: 0425377004
- Special conditions: None
- Other equipment: Water-Softener Owned, TV-Cable, Ceiling Fan(s), Sump Pump, Sprinkler-Lawn, Radon Mitigation System
Construction
Type & style
- Home type: SingleFamily
- Property subtype: Single Family Residence
Materials
- Brick, Stone
- Foundation: Concrete Perimeter
- Roof: Asphalt
Condition
- New construction: No
- Year built: 2006
Utilities & green energy
- Sewer: Septic Tank
- Water: Well
- Utilities for property: Cable Available
Community & HOA
Community
- Features: Street Lights, Street Paved
- Security: Security System, Carbon Monoxide Detector(s)
HOA
- Services included: None
Location
- Region: Spring Grove
Financial & listing details
- Price per square foot: $227/sqft
- Tax assessed value: $608,508
- Annual tax amount: $14,150
- Date on market: 7/9/2026
- Ownership: Fee Simple
Estimated market value
$845,600
$803,000 - $888,000
$4,528/mo
Price history
| Date | Event | Price |
|---|---|---|
| 7/18/2026 | Contingent | $849,900$227/sqft |
Source:  MRED as distributed by MLS GRID #12681793 Report a problem MRED as distributed by MLS GRID #12681793 Report a problem | ||
| 7/9/2026 | Listed for sale | $849,900+15.6%$227/sqft |
Source: MRED as distributed by MLS GRID #12681793 Report a problem | ||
| 7/14/2023 | Sold | $735,000-3.9%$197/sqft |
Source: MRED as distributed by MLS GRID #11756825 Report a problem | ||
| 5/5/2023 | Contingent | $764,900$205/sqft |
Source: MRED as distributed by MLS GRID #11756825 Report a problem | ||
| 4/11/2023 | Listed for sale | $764,900$205/sqft |
Source: MRED as distributed by MLS GRID #11756825 Report a problem | ||
| 4/11/2023 | Listing removed | -- |
Source: MRED as distributed by MLS GRID #11745765 Report a problem | ||
| 3/31/2023 | Listed for sale | $764,900-4.4%$205/sqft |
Source: MRED as distributed by MLS GRID #11745765 Report a problem | ||
| 8/12/2022 | Listing removed | -- |
Source: MRED as distributed by MLS GRID #11419834 Report a problem | ||
| 6/8/2022 | Price change | $799,900-3%$214/sqft |
Source: MRED as distributed by MLS GRID #11419834 Report a problem | ||
| 5/31/2022 | Listed for sale | $825,000$221/sqft |
Source: MRED as distributed by MLS GRID #11419834 Report a problem | ||
| 5/31/2022 | Listing removed | -- |
Source: MRED as distributed by MLS GRID #11367243 Report a problem | ||
| 5/19/2022 | Price change | $825,000-2.9%$221/sqft |
Source: MRED as distributed by MLS GRID #11367243 Report a problem | ||
| 4/14/2022 | Listed for sale | $849,900+785.3%$227/sqft |
Source: MRED as distributed by MLS GRID #11367243 Report a problem | ||
| 6/17/2005 | Sold | $96,000+54.8%$26/sqft |
Source: Public Record Report a problem | ||
| 7/14/2000 | Sold | $62,000$17/sqft |
Source: Public Record Report a problem | ||
| 7/1/1997 | Sold | $62,000$17/sqft |
Source: Public Record Report a problem | ||
Public tax history
| Year | Property taxes | Tax assessment |
|---|---|---|
| 2025 | $14,150 +5.5% | $202,836 +10.6% |
| 2024 | $13,412 +2.7% | $183,363 +9.4% |
| 2023 | $13,054 +4% | $167,623 +11.1% |
| 2022 | $12,553 +3.2% | $150,930 +4.2% |
| 2021 | $12,163 +1.5% | $144,860 +3.9% |
| 2020 | $11,979 | $139,382 +3.3% |
| 2019 | -- | $134,903 +8.6% |
| 2018 | $11,463 +0.4% | $124,185 +5% |
| 2017 | $11,416 +1.5% | $118,260 +6.7% |
| 2016 | $11,253 | $110,876 +11.5% |
| 2013 | $11,253 | $99,417 -27.3% |
| 2011 | -- | $136,683 -15.1% |
| 2010 | -- | $161,076 -21.2% |
| 2009 | -- | $204,284 +2.7% |
| 2008 | -- | $198,836 +169.7% |
| 2006 | -- | $73,716 +174.6% |
| 2005 | $1,876 +6% | $26,843 +7.4% |
| 2004 | $1,769 +3.2% | $24,998 +5.4% |
| 2003 | $1,714 +3.5% | $23,724 +4.5% |
| 2002 | $1,655 +1.7% | $22,707 +4.4% |
| 2001 | $1,628 +1495.5% | $21,754 +1493.7% |
| 2000 | $102 | $1,365 |
Find assessor info on the county website
Monthly payment
Est. payment
Payment breakdown
Explore the cost of this home by adjusting the details. Changes won't be saved.Climate risks
Neighborhood: 60081
Nearby schools
Schools provided by the listing agent
- Elementary: Spring Grove Elementary School
- Middle: Nippersink Middle School
- High: Richmond-Burton Community High S
- District: 2
Source: MRED as distributed by MLS GRID. This data may not be complete. We recommend contacting the local school district to confirm school assignments for this home.
- $632,2004 bd3 ba4.6k sqft2702 Spring Leaf Dr, Spring Grove, IL 60081Off Market
- $698,4003 bd4 ba2.5k sqft2613 Rolling Oaks Rd, Spring Grove, IL 60081Off Market
- $703,9005 bd5 ba5k sqft2609 Spring Leaf Dr, Spring Grove, IL 60081Off Market
- $712,4003 bd-- ba3.1k sqft2602 Rolling Oaks Rd, Spring Grove, IL 60081Off Market
Similar homes
- $699,9005 bd4 ba4.3k sqft3314 Cardinal Ln, Spring Grove, IL 60081Active
 MLS ID #12785587, Beth Repta, LPT Realty. MRED as distributed by MLS GRID
 - $875,0003 bd3 ba4.1k sqft2307 Red Oak Ln, Johnsburg, IL 60051Active
 MLS ID #12775556, John Morrison, SFR, @properties Christie's International Real Estate. MRED as distributed by MLS GRID
 - $680,0003 bd4 ba4.9k sqft10605 Red Hawk Ln, Spring Grove, IL 60081Active
 MLS ID #12664136, Dina House, Brokerocity Inc. MRED as distributed by MLS GRID
 - $698,0004 bd4 ba4.2k sqft11501 Heritage Path, Richmond, IL 60071Active
 MLS ID #12743008, Elise Livingston, CRS,GRI, RE/MAX Plaza. MRED as distributed by MLS GRID
