Welcome to this custom-built home on more than 2.7 acres in The Preserve, one of Spring Grove's most sought-after neighborhoods. Set on an exceptionally private lot in both the front and back, and surrounded by beautiful landscaping, this 5-bedroom, 3.5-bath home offers space, comfort, and seclusion. The welcoming entry is flanked by a formal living room and a formal dining room. French doors from the living room open to a private office. Gleaming hardwood floors run throughout the main level (excluding the office), and neutral paint colors make it easy to move right in. At the heart of the home is a dramatic two-story family room with a gas fireplace, open to the gourmet kitchen. The kitchen features crisp white cabinetry, stainless steel appliances including a double oven, a breakfast bar, and a generous table area. A slider leads to the deck overlooking the sparkling pool, perfect for morning coffee or summer entertaining. A main-level laundry room with cabinetry and a sink adds everyday convenience. Upstairs, the primary suite is a true retreat, with two walk-in closets and a spa-like bath with a whirlpool tub, a separate shower, and two separate vanities. Three additional bedrooms, each with generous closet space, share a full hall bath. The walkout lower level expands your living space with a large recreation area featuring a second fireplace and a kitchenette. A fifth bedroom with an ensuite full bath is ideal for guests. With direct access outdoors and a full bath, this level is a natural fit for pool days, so no more wet footprints through the house. A 3-car attached garage completes this exceptional property. Enjoy the peace and privacy of country living while staying close to everything: downtown Richmond's shops and dining are just minutes away, and the charm of Lake Geneva is only a 20-minute drive. Privacy, acreage, and a resort-style backyard in The Preserve: schedule your showing today!
Active
$699,900
3314 Cardinal Ln, Spring Grove, IL 60081
5beds
4,379sqft
Single Family Residence
Built in 2001
2.73 Acres Lot
$-- Zestimate®
$160/sqft
$13/mo HOA
What's special
Gas fireplaceFull hall bathNeutral paint colorsSurrounded by beautiful landscapingGenerous table areaGourmet kitchenResort-style backyard
- --
- 1,064
- views
- 110
- saves
Likely to sell faster than
Zillow last checked:
Listing updated:
Listed by:
Beth Repta (847)496-0176,
LPT Realty
Source: MRED as distributed by MLS GRID,MLS#: 12785587
Facts & features
Interior
Bedrooms & bathrooms
- Bedrooms: 5
- Bathrooms: 4
- Full bathrooms: 3
- 1/2 bathrooms: 1
Rooms
- Room types: Bedroom 5, Recreation Room, Play Room, Exercise Room, Kitchen, Storage
Primary bedroom
- Features: Flooring (Carpet), Bathroom (Full, Curbless/Roll in Shower, Double Sink, Whirlpool & Sep Shwr)
- Area: 272 Square Feet
- Dimensions: 17X16
Bedroom 2
- Features: Flooring (Carpet)
- Area: 143 Square Feet
- Dimensions: 13X11
Bedroom 3
- Features: Flooring (Carpet)
- Area: 182 Square Feet
- Dimensions: 14X13
Bedroom 4
- Features: Flooring (Carpet)
- Area: 156 Square Feet
- Dimensions: 13X12
Bedroom 5
- Features: Flooring (Carpet)
- Area: 210 Square Feet
- Dimensions: 15X14
Dining room
- Features: Flooring (Hardwood)
- Area: 195 Square Feet
- Dimensions: 15X13
Exercise room
- Features: Flooring (Carpet)
- Area: 120 Square Feet
- Dimensions: 10X12
Family room
- Features: Flooring (Hardwood)
- Area: 294 Square Feet
- Dimensions: 21X14
Kitchen
- Features: Kitchen (Eating Area-Breakfast Bar, Eating Area-Table Space), Flooring (Hardwood)
- Area: 325 Square Feet
- Dimensions: 25X13
Kitchen 2nd
- Features: Flooring (Ceramic Tile)
- Area: 210 Square Feet
- Dimensions: 15X14
Laundry
- Area: 84 Square Feet
- Dimensions: 7X12
Living room
- Features: Flooring (Hardwood)
- Area: 247 Square Feet
- Dimensions: 19X13
Play room
- Features: Flooring (Carpet)
- Area: 240 Square Feet
- Dimensions: 16X15
Recreation room
- Features: Flooring (Carpet)
- Area: 225 Square Feet
- Dimensions: 15X15
Storage
- Features: Flooring (Carpet)
- Area: 90 Square Feet
- Dimensions: 10X9
Heating
- Forced Air
Cooling
- Central Air
Appliances
- Included: Double Oven, Microwave, Dishwasher, Refrigerator, Washer, Dryer, Disposal, Stainless Steel Appliance(s), Water Softener, Gas Water Heater
- Laundry: Main Level, Gas Dryer Hookup
Features
- Cathedral Ceiling(s), Walk-In Closet(s)
- Flooring: Hardwood
- Windows: Screens
- Basement: Finished,Full,Walk-Out Access
- Number of fireplaces: 2
- Fireplace features: Gas Log, Gas Starter, Family Room, Basement
Interior area
- Total structure area: 4,692
- Total interior livable area: 4,379 sqft
- Finished area below ground: 1,299
Property
Parking
- Total spaces: 3
- Parking features: Asphalt, Garage Door Opener, Yes, Garage Owned, Attached, Garage
- Attached garage spaces: 3
- Has uncovered spaces: Yes
Accessibility
- Accessibility features: Stair Lift, Bath Grab Bars, Disability Access
Features
- Stories: 2
- Patio & porch: Deck, Patio
- Pool features: In Ground
Lot
- Size: 2.73 Acres
- Dimensions: 328X76X40X93X251X132
- Features: Wetlands, Landscaped, Wooded, Mature Trees
Details
- Additional structures: Shed(s)
- Parcel number: 0411201004
- Special conditions: None
- Other equipment: Water-Softener Owned, Central Vacuum, Intercom, Ceiling Fan(s), Sump Pump, Sprinkler-Lawn, Electronic Air Filters
Construction
Type & style
- Home type: SingleFamily
- Architectural style: Traditional
- Property subtype: Single Family Residence
Materials
- Brick
- Foundation: Concrete Perimeter
- Roof: Asphalt
Condition
- New construction: No
- Year built: 2001
Utilities & green energy
- Electric: Circuit Breakers
- Sewer: Septic Tank
- Water: Well
Community & HOA
Community
- Features: Curbs, Sidewalks, Street Lights, Street Paved
- Security: Security System, Carbon Monoxide Detector(s)
- Subdivision: The Preserve
HOA
- Has HOA: Yes
- Services included: Other
- HOA fee: $160 annually
Location
- Region: Spring Grove
Financial & listing details
- Price per square foot: $160/sqft
- Tax assessed value: $661,089
- Annual tax amount: $15,422
- Date on market: 10/15/2026
- Ownership: Fee Simple w/ HO Assn.
Estimated market value
Not available
Estimated sales range
Not available
Not available
Price history
| Date | Event | Price |
|---|---|---|
| 9/22/2026 | Listing removed | $699,900$160/sqft |
Source:  MRED as distributed by MLS GRID #12741888 Report a problem MRED as distributed by MLS GRID #12741888 Report a problem | ||
| 8/25/2026 | Price change | $699,900-5.4%$160/sqft |
Source: MRED as distributed by MLS GRID #12741888 Report a problem | ||
| 8/11/2026 | Listed for sale | $739,900+85.4%$169/sqft |
Source: MRED as distributed by MLS GRID #12722684 Report a problem | ||
| 5/29/2019 | Listing removed | $399,000$91/sqft |
Source: RE/MAX Unlimited Northwest #10168089 Report a problem | ||
| 5/29/2019 | Listed for sale | $399,000$91/sqft |
Source: RE/MAX Unlimited Northwest #10168089 Report a problem | ||
| 2/9/2019 | Pending sale | $399,000$91/sqft |
Source: RE/MAX Unlimited Northwest #10168089 Report a problem | ||
| 1/8/2019 | Price change | $399,000-32.4%$91/sqft |
Source: RE/MAX Unlimited Northwest #10168089 Report a problem | ||
| 11/22/2018 | Listed for sale | -- |
Source: Auction.com Report a problem | ||
| 11/24/2004 | Sold | $590,000+20.7%$135/sqft |
Source: Public Record Report a problem | ||
| 7/10/2001 | Sold | $488,644$112/sqft |
Source: Public Record Report a problem | ||
Public tax history
| Year | Property taxes | Tax assessment |
|---|---|---|
| 2025 | $15,423 | $220,363 +10.6% |
| 2024 | -- | $199,207 +9.4% |
| 2023 | -- | $182,107 +11.1% |
| 2022 | -- | $163,972 -3.1% |
| 2021 | -- | $169,203 +3.9% |
| 2020 | -- | $162,805 +3.3% |
| 2019 | -- | $157,574 +4.3% |
| 2018 | $13,343 -1.7% | $151,063 +5% |
| 2017 | $13,579 +1.7% | $143,856 +6.7% |
| 2016 | $13,359 | $134,874 +5.8% |
| 2013 | $13,359 | $127,525 -11% |
| 2011 | -- | $143,318 -20% |
| 2010 | -- | $179,062 -9.1% |
| 2009 | -- | $197,011 +2.7% |
| 2008 | -- | $191,757 +1.9% |
| 2006 | -- | $188,126 +3.2% |
| 2005 | $12,308 +5.3% | $182,229 +7.4% |
| 2004 | $11,688 +0.1% | $169,705 +5.4% |
| 2003 | $11,673 +3.7% | $161,056 +4.5% |
| 2002 | $11,256 +122.5% | $154,150 +120.3% |
| 2001 | $5,059 +1457.5% | $69,964 +1496.3% |
| 2000 | $325 | $4,383 |
Find assessor info on the county website
Monthly payment
Est. payment
Payment breakdown
Explore the cost of this home by adjusting the details. Changes won't be saved.Climate risks
Neighborhood: 60081
Nearby schools
Schools provided by the listing agent
- Elementary: Richmond Grade School
- Middle: Nippersink Middle School
- High: Richmond-Burton Community High S
- District: 2
Source: MRED as distributed by MLS GRID. This data may not be complete. We recommend contacting the local school district to confirm school assignments for this home.
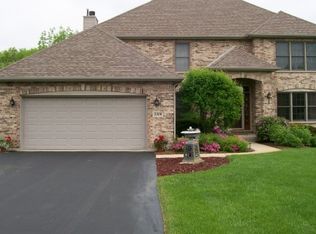
Similar homes
- $680,0003 bd4 ba4.9k sqft10605 Red Hawk Ln, Spring Grove, IL 60081Active
 MLS ID #12664136, Dina House, Brokerocity Inc. MRED as distributed by MLS GRID
 - $799,9995 bd4 ba3.8k sqft3822 Magnolia Dr, Spring Grove, IL 60081Re-activated
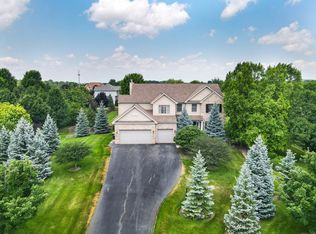 MLS ID #12596521, Traci Perez, eXp Realty. MRED as distributed by MLS GRID
 - $624,9003 bd4 ba4.8k sqft9908 Hillandale Rd, Richmond, IL 60071Active
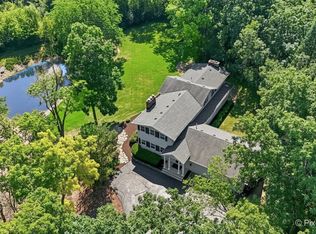 MLS ID #12664443, Andra Simek, Keller Williams Success Realty. MRED as distributed by MLS GRID
 - $744,0005 bd5 ba4.6k sqft3763 Erin Ct, Prairie Grove, IL 60012Active
 MLS ID #12785330, Chris Smith, Baird & Warner. MRED as distributed by MLS GRID
