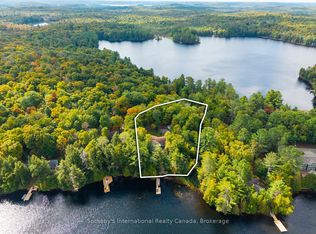
New fun price! Discover the ultimate country lifestyle on this serene natural forested almost 50-acre property. Eclectic yet elegant, updated two-storey 3 bedroom home, set back from the road, with a massive 40'x60' dream shop, hoist, a metal roof, in-floor radiant heat, A/C & ICF foundation. The house is fully renewed; a stately timber-framed front entrance with a two-car attached garage. A spacious primary bedroom suite with a walk-through closet to 4-piece ensuite, 2 more bedrooms with airy closets. Second-floor bathroom displays Muskoka Furniture bathroom vanity & mirror, a barn board pattern ceramic tile as the tub surround, plus a main floor powder room. All windows & doors upgraded in 2017 & roof shingles replaced in 2022. As you tour, notice the expansive Fischer's custom kitchen, two sinks, island, with black Brazilian leather granite, stainless steel appliances & open space to the dining & living room & built-in storage with an electric fireplace to cozy up to. The mudroom off the kitchen leads to the Hydro pool's signature self-cleaning 6-seater hot tub (2022), allowing you to gaze at the stars & unwind from the day's stress. Enjoy evening fires at the fire pit, a garden shed stores your outdoor equipment. Double bed bunkie with hydro. The house, garage & shop all have recessed lighting throughout which gives a bright welcoming air. Perennial gardens, natural landscape attracting butterflies, hummingbirds, deer, all creatures great & small. The generator (20 kilowatts) powers the whole home & shop with a surge protector. A perfect location for hunting, hiking, ATV& snowmobile trails, hobby farming, entrepreneurs, or those seeking privacy and space, mixed bush, and established tranquil trails on this peaceful rural property. Plans started for 2 accessory dwellings + garage near road drawn & available.
Under contract
C$1,234,567
2602 Muskoka 10 Rd, Huntsville, ON P1H 2J3
3beds
3baths
Single Family Residence
Built in ----
49 Square Feet Lot
$-- Zestimate®
C$--/sqft
C$-- HOA
What's special
Metal roofIn-floor radiant heatStately timber-framed front entranceTwo-car attached garageSpacious primary bedroom suiteWalk-through closetAiry closets
- 2 days |
- 5 |
- 0 |
Zillow last checked:
Listing updated:
Listed by:
Sutton Group Muskoka Realty Inc.
Source: TRREB,MLS®#: X13411820 Originating MLS®#: One Point Association of REALTORS
Originating MLS®#: One Point Association of REALTORSFacts & features
Interior
Bedrooms & bathrooms
- Bedrooms: 3
- Bathrooms: 3
Primary bedroom
- Level: Second
- Dimensions: 8.5 x 3.66
Bedroom 2
- Level: Second
- Dimensions: 3.29 x 4.45
Bedroom 3
- Level: Second
- Dimensions: 3.38 x 4.45
Dining room
- Level: Main
- Dimensions: 3.04 x 4.17
Exercise room
- Level: Basement
- Dimensions: 4.54 x 3.99
Family room
- Level: Basement
- Dimensions: 7.19 x 3.68
Foyer
- Level: Ground
- Dimensions: 2.77 x 2.16
Game room
- Level: Basement
- Dimensions: 3.44 x 3.68
Kitchen
- Level: Main
- Dimensions: 6.55 x 4.17
Laundry
- Level: Basement
- Dimensions: 7.16 x 3.93
Living room
- Level: Main
- Dimensions: 8.59 x 4.23
Mud room
- Level: Main
- Dimensions: 2.49 x 2.92
Office
- Level: Main
- Dimensions: 3.38 x 4.23
Other
- Level: Second
- Dimensions: 5.51 x 1.22
Other
- Level: Main
- Dimensions: 1.46 x 1.49
Heating
- Forced Air, Propane
Cooling
- Central Air
Features
- Central Vacuum
- Basement: Full,Exposed Rock
- Has fireplace: Yes
- Fireplace features: Electric
Interior area
- Living area range: 2000-2500 null
Property
Parking
- Total spaces: 50
- Parking features: Private, Garage Door Opener
- Has garage: Yes
Features
- Stories: 2
- Patio & porch: Deck
- Exterior features: Year Round Living
- Pool features: None
- Has spa: Yes
- Spa features: Hot Tub
- Has view: Yes
- View description: Forest, Trees/Woods
Lot
- Size: 49 Square Feet
- Features: School Bus Route, Wooded/Treed, Rectangular Lot
- Topography: Level
Details
- Additional structures: Shed, Garden Shed, Additional Garage(s)
- Parcel number: 480980328
- Other equipment: Generator - Full, Propane Tank, Sump Pump
Construction
Type & style
- Home type: SingleFamily
- Property subtype: Single Family Residence
Materials
- Brick, Stone
- Foundation: Block
- Roof: Asphalt Shingle
Utilities & green energy
- Sewer: Septic
- Water: Drilled Well
Community & HOA
Location
- Region: Huntsville
Financial & listing details
- Annual tax amount: C$5,088
- Date on market: 6/7/2026
Sutton Group Muskoka Realty Inc.
Sutton Group Muskoka Realty Inc.
By pressing Contact Agent, you agree that the real estate professional identified above may call/text you about your search, which may involve use of automated means and pre-recorded/artificial voices. You don't need to consent as a condition of buying any property, goods, or services. Message/data rates may apply. You also agree to our Terms of Use. Zillow does not endorse any real estate professionals. We may share information about your recent and future site activity with your agent to help them understand what you're looking for in a home.
Price history
Price history is unavailable.
Public tax history
Tax history is unavailable.
Climate risks
Neighborhood: P1H
Nearby schools
GreatSchools rating
No schools nearby
We couldn't find any schools near this home.



- Ontario
- Muskoka District Municipality
- Huntsville
- P1H 2J3
- 2602 Muskoka 10 Rd
Nearby cities
Nearby zip codes
Other Huntsville Topics
