Welcome to your dream Muskoka retreat! Nestled on the sought-after Narrows in Huntsville, this beautifully renovated 4-level side split home offers the perfect blend of year-round comfort, modern upgrades, and classic cottage charm. Enjoy southern exposure and panoramic waterfront views from your expansive private dock, ideal for relaxing, entertaining, or setting off on a boat ride to explore over 60 kms of boating & four connected lakes Fairy, Vernon, Mary, and Peninsula. Whether you're into water sports, fishing, or scenic cruising, this location delivers the full Muskoka experience right from your backyard. Inside, the home features 4 spacious bedrooms, a flowing layout perfect for families or guests, and tastefully updated finishes throughout. The main living areas are bright and welcoming, with large windows that bring the outdoors in. Additional highlights include a double car garage with loft storage, ideal for all your gear, toys, and seasonal items. Located just minutes from downtown Huntsville, you'll enjoy easy access to shopping, dining, schools, healthcare, and all big-town amenities while still feeling tucked away in a serene waterfront setting. This is a rare opportunity to own a turnkey waterfront property in one of Muskoka's most desirable locations. Whether you're seeking a permanent residence, a vacation getaway, or an investment, this home checks every box. Recently Upgraded in 2020, Furnace 2019, Septic replaced (2004) with fast system 0.5 visual and audio alarm system, and Raised bed (bubbler system estimated value $10,000.00) documentation available, Newer Weepers Installed around Perimeter of home, 2012 additional dock elements added to dock (ramp 6 x 12 & dock 12 x20 $8017.35) documentation available.
For sale
C$1,125,000
389 Falcon Rd, Huntsville, ON P1H 1N3
4beds
2baths
Single Family Residence
Built in ----
1.19 Acres Lot
$-- Zestimate®
C$--/sqft
C$-- HOA
What's special
Southern exposurePanoramic waterfront viewsExpansive private dockTastefully updated finishes throughoutSerene waterfront setting
- 223 days
- 29
- 1
Likely to sell faster than
Zillow last checked:
Listing updated:
Listed by:
Royal LePage Real Estate Associates
Source: TRREB,MLS®#: X12891118 Originating MLS®#: Toronto Regional Real Estate Board
Originating MLS®#: Toronto Regional Real Estate BoardFacts & features
Interior
Bedrooms & bathrooms
- Bedrooms: 4
- Bathrooms: 2
Primary bedroom
- Level: Upper
- Dimensions: 4.14 x 3.29
Bedroom 2
- Level: Upper
- Dimensions: 4.14 x 2.75
Bedroom 3
- Level: Main
- Dimensions: 2.83 x 2.73
Bedroom 4
- Level: Main
- Dimensions: 3.35 x 2.43
Bathroom
- Level: Main
- Dimensions: 2.37 x 1.71
Bathroom
- Level: Basement
- Dimensions: 3.04 x 1.92
Other
- Level: Basement
- Dimensions: 3.11 x 2.86
Dining room
- Level: Main
- Dimensions: 6.56 x 3.58
Kitchen
- Level: Main
- Dimensions: 3.4 x 3.23
Laundry
- Level: Basement
- Dimensions: 6.59 x 4.48
Living room
- Level: Main
- Dimensions: 6.56 x 3.58
Other
- Level: Basement
- Dimensions: 3.98 x 3.15
Recreation
- Level: Lower
- Dimensions: 6.87 x 3.97
Heating
- Forced Air, Gas
Cooling
- Window Unit(s)
Appliances
- Included: Water Heater Owned
Features
- Flooring: Carpet Free
- Basement: Finished,Separate Entrance,Walk-Out Access
- Has fireplace: Yes
- Fireplace features: Natural Gas, Family Room
Interior area
- Living area range: 1100-1500 null
Video & virtual tour
Property
Parking
- Total spaces: 12
- Parking features: Garage Door Opener
- Has garage: Yes
Features
- Exterior features: Private Dock
- Pool features: None
- Has view: Yes
- View description: Water, Lake
- Has water view: Yes
- Water view: Water,Lake,Direct
- Waterfront features: Dock, Waterfront-Deeded Access, Direct, Lake
- Body of water: Lake Vernon
Lot
- Size: 1.19 Acres
Details
- Parcel number: 480950024
Construction
Type & style
- Home type: SingleFamily
- Property subtype: Single Family Residence
Materials
- Wood, Vinyl Siding
- Foundation: Concrete Block
- Roof: Asphalt Shingle
Utilities & green energy
- Sewer: Septic
- Water: Drilled Well
- Utilities for property: Cell Services, Natural Gas, Internet High Speed, Garbage Pickup, Recycling Pickup, Cable Available
Community & HOA
Location
- Region: Huntsville
Financial & listing details
- Annual tax amount: C$5,067
- Date on market: 3/17/2026
Price history
Price history is unavailable.
Public tax history
Tax history is unavailable.
Climate risks
Neighborhood: P1H
Nearby schools
GreatSchools rating
No schools nearby
We couldn't find any schools near this home.


Similar homes
- C$1,099,0006 bd3 ba-- sqft5 Lorne St N, Huntsville, ON P1H 2G1For Sale
 MLS ID #X13638690, Forest Hill Real Estate Inc.. TRREB
 - C$879,9994 bd4 ba-- sqft20 Morgan Heights Dr, Huntsville, ON P1H 1B7For Sale
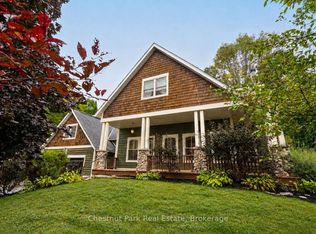 MLS ID #X13741180, Chestnut Park Real Estate. TRREB
 - C$1,025,0004 bd2 ba-- sqft22 Morgan Heights Dr, Huntsville, ON P1H 1B7For Sale
 MLS ID #X13665826, Chestnut Park Real Estate. TRREB
 - C$1,149,9003 bd2 ba-- sqft21 John St, Huntsville, ON P1H 1H2For Sale
 MLS ID #X13533484, Royal LePage Lakes Of Muskoka Realty. TRREB
