Space, comfort, and a location you'll love! Situated on a quiet cul-de-sac directly across from the neighborhood park, this 4-bedroom, 2.5-bath home offers traditional charm and plenty of living space. With over 3,330 square feet of finished space, there's room to spread out, gather, and grow. From the moment you walk in, you'll love the grand foyer and 9 foot ceilings throughout the 1st floor. A formal living room just off the foyer is highlighted by french doors and flows seamlessly into the formal dining room. The kitchen is the heart of the home, offering abundant cabinet & countertop space, a convenient pantry, and great views of the backyard. The inviting family room features brand-new LVP flooring, a wood-burning fireplace, and built-in bookshelves, creating a warm and welcoming place to relax. A finished basement provides even more versatile living space, along with a separate storage area to keep everything organized. Upstairs you'll love all the space the primary bedroom offers. A true retreat with double walk-in closets, a spacious bathroom with separate shower and tub. There are 3 additional bedrooms offering space and flexibility. Outside, enjoy a spacious backyard framed by established landscaping, offering plenty of room for entertaining, gardening, or simply unwinding. An added bonus? The solar panels are fully paid off, providing the benefit of solar energy without an outstanding system balance. With generous living space, a peaceful setting, and a park just across the street, this home is ready to welcome its next owners! Schedule your personal tour today! Roof 2026, solar panels are paid off,
New
$415,000
2602 Willoughby Rd, Champaign, IL 61822
4beds
2,653sqft
Single Family Residence
Built in 1992
-- sqft lot
$-- Zestimate®
$156/sqft
$-- HOA
What's special
Wood-burning fireplaceQuiet cul-de-sacConvenient pantrySeparate storage areaFormal dining roomGrand foyerBuilt-in bookshelves
- 5 hours
- 95
- 9
Zillow last checked:
Listing updated:
Listed by:
Joanna Smith (217)979-6944,
Real Broker, LLC
Source: MRED as distributed by MLS GRID,MLS#: 12752312
Facts & features
Interior
Bedrooms & bathrooms
- Bedrooms: 4
- Bathrooms: 3
- Full bathrooms: 2
- 1/2 bathrooms: 1
Rooms
- Room types: Breakfast Room, Recreation Room, Play Room, Bonus Room, Storage
Primary bedroom
- Features: Flooring (Carpet), Bathroom (Full)
- Level: Second
- Area: 336 Square Feet
- Dimensions: 16X21
Bedroom 2
- Features: Flooring (Carpet)
- Level: Second
- Area: 180 Square Feet
- Dimensions: 12X15
Bedroom 3
- Features: Flooring (Carpet)
- Level: Second
- Area: 140 Square Feet
- Dimensions: 10X14
Bedroom 4
- Features: Flooring (Carpet)
- Level: Second
- Area: 120 Square Feet
- Dimensions: 10X12
Bonus room
- Level: Basement
- Area: 135 Square Feet
- Dimensions: 9X15
Breakfast room
- Features: Flooring (Ceramic Tile)
- Level: Main
- Area: 70 Square Feet
- Dimensions: 7X10
Dining room
- Features: Flooring (Carpet)
- Level: Main
- Area: 130 Square Feet
- Dimensions: 10X13
Family room
- Features: Flooring (Luxury Vinyl)
- Level: Main
- Area: 315 Square Feet
- Dimensions: 15X21
Kitchen
- Features: Flooring (Ceramic Tile)
- Level: Main
- Area: 247 Square Feet
- Dimensions: 19X13
Laundry
- Features: Flooring (Ceramic Tile)
- Level: Main
- Area: 45 Square Feet
- Dimensions: 5X9
Living room
- Features: Flooring (Carpet)
- Level: Main
- Area: 156 Square Feet
- Dimensions: 12X13
Play room
- Features: Flooring (Carpet)
- Level: Basement
- Area: 272 Square Feet
- Dimensions: 16X17
Recreation room
- Features: Flooring (Carpet)
- Level: Basement
- Area: 204 Square Feet
- Dimensions: 12X17
Storage
- Level: Basement
- Area: 256 Square Feet
- Dimensions: 16X16
Heating
- Natural Gas, Forced Air
Cooling
- Central Air
Features
- Basement: Finished,Full
- Number of fireplaces: 1
- Fireplace features: Wood Burning, Gas Starter, Family Room
Interior area
- Total structure area: 3,553
- Total interior livable area: 2,653 sqft
- Finished area below ground: 677
Video & virtual tour
Property
Parking
- Total spaces: 2
- Parking features: Garage Door Opener, Yes, Garage Owned, Attached, Garage
- Attached garage spaces: 2
- Has uncovered spaces: Yes
Accessibility
- Accessibility features: No Disability Access
Features
- Stories: 2
- Patio & porch: Deck, Patio
Lot
- Dimensions: 62x102x120x134
Details
- Parcel number: 462027176029
- Special conditions: None
- Other equipment: Radon Mitigation System
Construction
Type & style
- Home type: SingleFamily
- Property subtype: Single Family Residence
Materials
- Vinyl Siding
- Foundation: Concrete Perimeter
- Roof: Asphalt
Condition
- New construction: No
- Year built: 1992
Utilities & green energy
- Electric: Circuit Breakers, Photovoltaics Seller Owned
- Sewer: Public Sewer
- Water: Public
Green energy
- Energy generation: Solar
Community & HOA
HOA
- Services included: None
Location
- Region: Champaign
Financial & listing details
- Price per square foot: $156/sqft
- Tax assessed value: $384,720
- Annual tax amount: $10,273
- Date on market: 10/16/2026
- Ownership: Fee Simple w/ HO Assn.
Estimated market value
Not available
Estimated sales range
Not available
Not available
Price history
| Date | Event | Price |
|---|---|---|
| 10/16/2026 | Listed for sale | $415,000+51%$156/sqft |
Source:  MRED as distributed by MLS GRID #12752312 Report a problem MRED as distributed by MLS GRID #12752312 Report a problem | ||
| 6/27/2013 | Sold | $274,900-1.8%$104/sqft |
Source: MRED as distributed by MLS GRID #09422711 Report a problem | ||
| 3/7/2013 | Listed for sale | $279,900$106/sqft |
Source: RE/MAX Realty Associates #2130969 Report a problem | ||
| 11/21/2012 | Listing removed | $279,900$106/sqft |
Source: RE/MAX REALTY ASSOCIATES #2124527 Report a problem | ||
| 9/27/2012 | Listed for sale | $279,900$106/sqft |
Source: RE/MAX Realty Associates #2124527 Report a problem | ||
| 7/3/2012 | Listing removed | $279,900$106/sqft |
Source: RE/MAX REALTY ASSOCIATES #2120990 Report a problem | ||
| 6/10/2012 | Price change | $279,900-3.1%$106/sqft |
Source: RE/MAX REALTY ASSOCIATES #2120990 Report a problem | ||
| 4/29/2012 | Listed for sale | $289,000$109/sqft |
Source: RE/MAX Realty Associates #2120990 Report a problem | ||
| 9/27/2007 | Sold | $289,000+23%$109/sqft |
Source: MRED as distributed by MLS GRID #09447875 Report a problem | ||
| 6/11/2003 | Sold | $235,000$89/sqft |
Source: Public Record Report a problem | ||
Public tax history
| Year | Property taxes | Tax assessment |
|---|---|---|
| 2025 | $10,273 +8.8% | $128,240 +12.2% |
| 2024 | $9,443 +6.8% | $114,290 +9.8% |
| 2023 | $8,846 +6.8% | $104,090 +8.4% |
| 2022 | $8,279 +2.6% | $96,030 +2% |
| 2021 | $8,070 +1.4% | $94,150 +1.5% |
| 2020 | $7,955 +6% | $92,760 +2.1% |
| 2019 | $7,507 | $90,850 +1.6% |
| 2018 | $7,507 +2.7% | $89,420 +2.9% |
| 2017 | $7,310 +11.7% | $86,900 +2.1% |
| 2016 | $6,544 | $85,110 +1.8% |
| 2015 | $6,544 +0.2% | $83,610 |
| 2014 | $6,529 +0.9% | $83,610 |
| 2013 | $6,470 +1.8% | $83,610 -2% |
| 2012 | $6,359 +4.4% | $85,320 |
| 2011 | $6,092 +0.7% | $85,320 -2.2% |
| 2010 | $6,048 | $87,240 |
| 2009 | -- | $87,240 |
| 2008 | -- | $87,240 +2.9% |
| 2007 | $5,522 +6.5% | $84,780 +10.2% |
| 2006 | $5,186 +2.7% | $76,930 +5% |
| 2005 | $5,049 +1.8% | $73,260 +3.9% |
| 2004 | $4,959 +1.5% | $70,510 +4.8% |
| 2003 | $4,883 +1.6% | $67,290 +2.1% |
| 2002 | $4,805 +3.5% | $65,910 +2.8% |
| 2001 | $4,641 +35.6% | $64,120 +2.2% |
| 2000 | $3,424 | $62,740 |
Find assessor info on the county website
Monthly payment
Est. payment
Payment breakdown
Explore the cost of this home by adjusting the details. Changes won't be saved.Climate risks
Neighborhood: 61822
Nearby schools
Schools provided by the listing agent
- District: 4
Source: MRED as distributed by MLS GRID. This data may not be complete. We recommend contacting the local school district to confirm school assignments for this home.
Similar homes
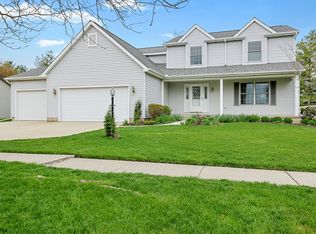
- $375,0004 bd3 ba2.2k sqft3113 Cherry Hills Dr, Champaign, IL 61822Active
 MLS ID #12745455, Nate Evans, Nate Evans Group. MRED as distributed by MLS GRID
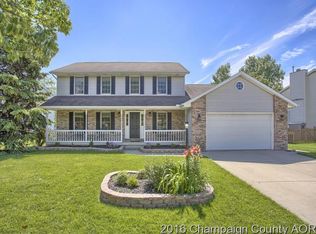
 - $599,5004 bd5 ba2.6k sqft2903 Wynstone Dr, Champaign, IL 61822Active
 MLS ID #12683060, Ryan Dallas, RYAN DALLAS REAL ESTATE. MRED as distributed by MLS GRID
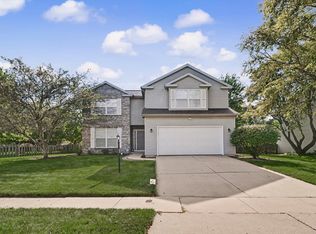
 - $315,0004 bd3 ba1.8k sqft4103 Pebblebrook Ln, Champaign, IL 61822New
 MLS ID #12782685, Jacqueline Steinke, KELLER WILLIAMS-TREC. MRED as distributed by MLS GRID
 - $519,0003 bd3 ba2.6k sqft2004 Byrnebruk Dr, Champaign, IL 61822Active
 MLS ID #12753145, Jing Allen, Coldwell Banker R.E. Group. MRED as distributed by MLS GRID
