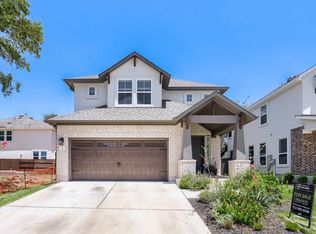
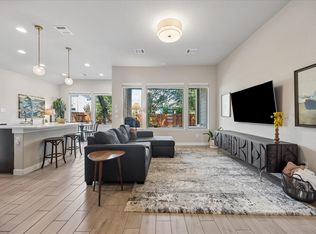
2023-built home in Clear Creek, Round Rock, zoned to highly rated Round Rock ISD schools: Walsh Middle School (A) and Round Rock High School (A+), per RPR. Enjoy the feel of new construction without the builder wait or upgrade costs. This move-in ready 3 bed, 2.5 bath, 1,802 sq ft home features bright, open-concept living that flows into a modern kitchen with a large island, stainless appliances, and generous cabinet space. The primary suite offers a walk-in closet and private bath, with two additional bedrooms for guests, an office, or hobbies. Step outside to a private fenced backyard and covered patio, perfect for relaxing evenings. HOA covers front and back yard mowing, plus an attached 2-car garage. Minutes from Old Settlers Park, Round Rock Premium Outlets, Dell Diamond, shopping, dining, and quick access to I-35 and SH-45. Some photos virtually staged. Buyer to verify school assignment.
Active
Price cut: $10K (10/6)
$429,000
2605 Sam Bass Rd #9, Round Rock, TX 78681
3beds
1,802sqft
Single Family Residence
Built in 2023
5,880 Square Feet Lot
$423,300 Zestimate®
$238/sqft
$185/mo HOA
What's special
Stainless appliancesCovered patioModern kitchenWalk-in closetPrivate bathLarge islandTwo additional bedrooms
- 141 days
- 398
- 26
Zillow last checked:
Listing updated:
Listed by:
Hiep Trinh (425) 499-7608,
eXp Realty, LLC (888) 519-7431,
Khanh Huyen (512) 866-8788,
eXp Realty, LLC
Source: Unlock MLS,MLS#: 7177952
Facts & features
Interior
Bedrooms & bathrooms
- Bedrooms: 3
- Bathrooms: 3
- Full bathrooms: 2
- 1/2 bathrooms: 1
Heating
- Central, Natural Gas
Cooling
- Ceiling Fan(s), Central Air
Appliances
- Included: Dishwasher, Disposal, Microwave, Gas Oven, Stainless Steel Appliance(s)
Features
- Ceiling Fan(s), Double Vanity, Electric Dryer Hookup, Entrance Foyer, Kitchen Island, Multiple Living Areas, Open Floorplan, Pantry, Recessed Lighting, Walk-In Closet(s), Washer Hookup
- Flooring: Carpet, Tile
- Windows: Double Pane Windows, Insulated Windows
Interior area
- Total interior livable area: 1,802 sqft
Property
Parking
- Total spaces: 2
- Parking features: Attached, Garage, Garage Door Opener, Garage Faces Front
- Attached garage spaces: 2
Accessibility
- Accessibility features: None
Features
- Levels: Two
- Stories: 2
- Patio & porch: Covered, Patio
- Exterior features: Private Yard
- Pool features: None
- Fencing: Back Yard, Privacy, Wood
- View description: None
- Waterfront features: None
Lot
- Size: 5,880 Square Feet
- Features: Back Yard, Curbs, Front Yard, Landscaped, Native Plants, Sprinkler - Automatic, Sprinkler - Back Yard, Sprinklers In Front, Many Trees
Details
- Additional structures: None
- Parcel number: 2605 Sam Bass 9
- Special conditions: Standard
Construction
Type & style
- Home type: SingleFamily
- Property subtype: Single Family Residence
Materials
- Foundation: Slab
- Roof: Composition
Condition
- Resale
- New construction: No
- Year built: 2023
Details
- Builder name: Brohn Homes
Utilities & green energy
- Sewer: Public Sewer
- Water: Public
- Utilities for property: Cable Available, Electricity Available, Internet-Fiber, Natural Gas Available
Community & HOA
Community
- Features: Common Grounds, Curbs, Playground, Sidewalks
- Subdivision: Clear Creek
HOA
- Has HOA: Yes
- Services included: Common Area Maintenance, Maintenance Grounds, See Remarks
- HOA fee: $185 monthly
- HOA name: PamCo
Location
- Region: Round Rock
Financial & listing details
- Price per square foot: $238/sqft
- Tax assessed value: $500,471
- Annual tax amount: $9,004
- Date on market: 6/3/2026
- Listing terms: See Remarks,Cash,Conventional,FHA,VA Loan
- Electric utility on property: Yes
Estimated market value
$423,300
$402,000 - $444,000
$2,315/mo
Price history
| Date | Event | Price |
|---|---|---|
| 10/6/2026 | Price change | $429,000-2.3%$238/sqft |
Source:  Unlock MLS #7177952 Report a problem Unlock MLS #7177952 Report a problem | ||
| 7/8/2026 | Price change | $439,000-9.5%$244/sqft |
Source: Unlock MLS #7177952 Report a problem | ||
| 6/18/2026 | Price change | $485,000-2%$269/sqft |
Source: Unlock MLS #7177952 Report a problem | ||
| 6/3/2026 | Listed for sale | $495,000-10%$275/sqft |
Source: Unlock MLS #7177952 Report a problem | ||
| 3/13/2024 | Listing removed | -- |
Source: Unlock MLS #6977946 Report a problem | ||
| 3/2/2024 | Pending sale | $549,990$305/sqft |
Source: Unlock MLS #6977946 Report a problem | ||
| 11/1/2023 | Price change | $549,990-1.7%$305/sqft |
Source: Unlock MLS #6977946 Report a problem | ||
| 8/15/2023 | Price change | $559,542+0%$311/sqft |
Source: Unlock MLS #6977946 Report a problem | ||
| 8/7/2023 | Price change | $559,422+2.8%$310/sqft |
Source: Unlock MLS #6977946 Report a problem | ||
| 7/7/2023 | Price change | $544,422+0%$302/sqft |
Source: Unlock MLS #6977946 Report a problem | ||
| 6/27/2023 | Price change | $544,322+1.9%$302/sqft |
Source: Unlock MLS #6977946 Report a problem | ||
| 5/12/2023 | Price change | $534,322+1.9%$297/sqft |
Source: Unlock MLS #6977946 Report a problem | ||
| 4/20/2023 | Listed for sale | $524,322$291/sqft |
Source: Unlock MLS #6977946 Report a problem | ||
Public tax history
| Year | Property taxes | Tax assessment |
|---|---|---|
| 2025 | $9,005 +67.6% | $500,471 +5.6% |
| 2024 | $5,373 | $473,958 |
Find assessor info on the county website
Monthly payment
Est. payment
Payment breakdown
Explore the cost of this home by adjusting the details. Changes won't be saved.Climate risks
Neighborhood: 78681
Nearby schools
Schools provided by the listing agent
- Elementary: Old Town
- Middle: Walsh
- High: Round Rock
- District: Round Rock ISD
Source: Unlock MLS. This data may not be complete. We recommend contacting the local school district to confirm school assignments for this home.
- $576,7253 bd3 ba2k sqft2605 Sam Bass Rd UNIT 111, Round Rock, TX 78681New Construction
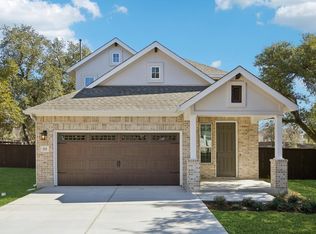
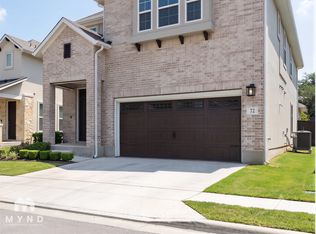
- $547,8004 bd4 ba2.4k sqft2605 Sam Bass Rd UNIT 72, Round Rock, TX 78681Off Market
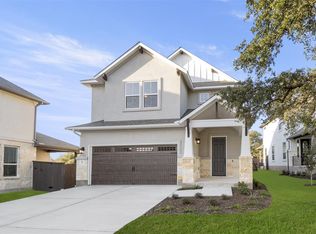
- $--3 bd3 ba1.9k sqft2605 Sam Bass Rd #12, Round Rock, TX 78681Sold
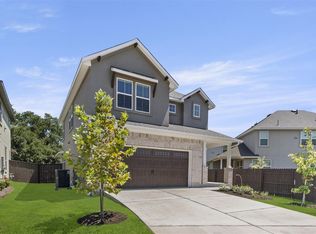
- $488,8004 bd4 ba1.9k sqft2605 Sam Bass Rd #10, Round Rock, TX 78681Off Market
Similar homes
- $455,0003 bd3 ba1.7k sqft2605 Sam Bass Rd #3, Round Rock, TX 78681Active
 MLS ID #5244851, Jeremy Bartlett, KW-Austin Portfolio Real Estate. Unlock MLS
 - $425,0003 bd2 ba1.8k sqft832 Whitetail Dr, Round Rock, TX 78681Active
 MLS ID #1491003, Todd Hower, Todd Hower Realty LLC. Unlock MLS
 - $576,7253 bd3 ba2k sqft2605 Sam Bass Rd Unit 111, Round Rock, TX 78681ActiveUnlock MLS
- $439,0003 bd2 ba2.2k sqft3360 Amerigo Pl, Round Rock, TX 78665Active
 MLS ID #8237276, Charlie Aghadiuno, All City Real Estate Ltd. Co. Unlock MLS
 - $449,9504 bd3 ba2.4k sqft1531 N Red Bud Ln Unit 51, Round Rock, TX 78665ActiveMLS ID #6676221, Jeremy Bartlett, KW-Austin Portfolio Real Estate. Unlock MLS
- $459,9003 bd2 ba2.1k sqft3604 Mercer Rd, Georgetown, TX 78628ActiveMLS ID #3746572, Amy Gandy, AGandy & Co.. Unlock MLS
- $379,9004 bd2 ba2.1k sqft1049 Sussex Way, Round Rock, TX 78665ActiveMLS ID #6282181, Bruce Rodden, Keller Williams Realty Lone St. Unlock MLS
- $425,0003 bd3 ba1.7k sqft10513 Larue Pass #42, Austin, TX 78717ActiveMLS ID #9504339, Clare Webb, Compass RE Texas, LLC. Unlock MLS
- $425,0004 bd3 ba2.1k sqft10411 Turnbull Loop, Austin, TX 78717ActiveMLS ID #5013986, Clay Byrne, Keller Williams Realty. Unlock MLS
- $435,0003 bd2 ba1.8k sqft1908 Turtle Bay Loop, Leander, TX 78641ActiveMLS ID #9665644, Leo Salazar, Orchard Brokerage. Unlock MLS
- $429,0005 bd3 ba2.7k sqft545 Elm Green St, Hutto, TX 78634ActiveMLS ID #8657166, Sam Lee, DLX Realty, LLC. Unlock MLS
- $459,0003 bd3 ba2.1k sqft9203 Moonstone Dr, Austin, TX 78729ActiveMLS ID #9940399, Britt Heffernan, Brodsky Properties. Unlock MLS
- $285,0002 bd3 ba1.4k sqft7220 Wyoming Springs Dr Unit 504, Round Rock, TX 78681ActiveMLS ID #1596047, Kasey Jorgenson, Jorgenson Real Estate. Unlock MLS
- $389,0003 bd3 ba1.7k sqft16003 Windroot St, Austin, TX 78728ActiveMLS ID #8873859, Judith Bundschuh, Catalyst Realty. Unlock MLS
- $419,0003 bd3 ba2.4k sqft1613 Sonny Dr, Leander, TX 78641ActiveMLS ID #5278239, David Love- Moxham, Redfin Corporation. Unlock MLS
- $419,8903 bd3 ba1.9k sqft17408 Monastrell Ln, Round Rock, TX 78664ActiveUnlock MLS
- $385,0004 bd2 ba1.7k sqft341 Peace Pipe Way, Georgetown, TX 78628ActiveMLS ID #3192446, Chris Tinnell, Compass RE Texas, LLC. Unlock MLS
- $389,9004 bd3 ba2.6k sqft221 Indian Shoal Dr, Georgetown, TX 78628ActiveMLS ID #3879033, Becky Welch, Bramlett Partners. Unlock MLS
- $449,9993 bd2 ba1.8k sqft601 C Bar Ranch Trl Unit 55, Cedar Park, TX 78613ActiveMLS ID #9449003, Anusha Fonseka, All City Real Estate Ltd. Co. Unlock MLS
- $475,0004 bd3 ba2.6k sqft220 Castlefields St, Hutto, TX 78634ActiveMLS ID #2044625, Lindey Hixson, eXp Realty, LLC. Unlock MLS
