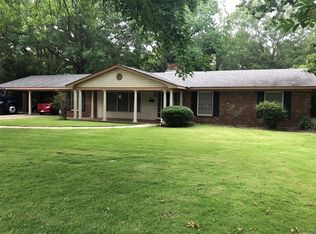
Investors Special! Priced to Sell!! Market value could be $155k to $160k+ with your updates. Call me your favorite Realtor for details!
Under contract
$125,000
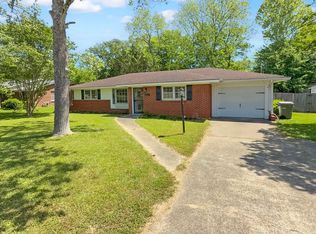
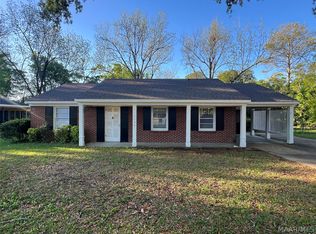
2605 Woodley Rd, Montgomery, AL 36111
3beds
1,946sqft
Est.:
Single Family Residence
Built in 1959
0.69 Acres Lot
$-- Zestimate®
$64/sqft
$-- HOA
What's special
- 97 days |
- 18 |
- 1 |
Zillow last checked:
Listing updated:
Listed by:
James Gregory 334-318-6678,
Jason Mitchell Real Estate Al.
Source: MAAR,MLS#: 583199 Originating MLS: Montgomery Area Association Of Realtors
Originating MLS: Montgomery Area Association Of RealtorsFacts & features
Interior
Bedrooms & bathrooms
- Bedrooms: 3
- Bathrooms: 2
- Full bathrooms: 2
Heating
- Central, Gas
Cooling
- Central Air, Electric, Gas
Appliances
- Included: Electric Water Heater
Features
- Flooring: Carpet
Interior area
- Total interior livable area: 1,946 sqft
Property
Parking
- Parking features: Driveway
Features
- Levels: One
- Stories: 1
- Patio & porch: Porch
- Exterior features: Porch
- Pool features: None
Lot
- Size: 0.69 Acres
- Dimensions: 100 x 100
- Features: City Lot, Mature Trees
Details
- Parcel number: 1008283003001.000
Construction
Type & style
- Home type: SingleFamily
- Architectural style: One Story
- Property subtype: Single Family Residence
Materials
- Brick
- Foundation: Slab
Condition
- New construction: No
- Year built: 1959
Utilities & green energy
- Sewer: Public Sewer
- Water: Public
- Utilities for property: Electricity Available
Community & HOA
Community
- Subdivision: Churchill Estate
HOA
- Has HOA: No
Location
- Region: Montgomery
Financial & listing details
- Price per square foot: $64/sqft
- Tax assessed value: $158,900
- Date on market: 1/25/2026
- Cumulative days on market: 97 days
- Listing terms: Cash,Conventional
Estimated market value
Not available
Estimated sales range
Not available
$1,492/mo
Price history
| Date | Event | Price |
|---|---|---|
| 2/10/2026 | Contingent | $125,000$64/sqft |
Source:  MAAR #583199 Report a problem MAAR #583199 Report a problem | ||
| 1/25/2026 | Listed for sale | $125,000+19.3%$64/sqft |
Source: MAAR #583199 Report a problem | ||
| 5/27/2005 | Sold | $104,755$54/sqft |
Source: Public Record Report a problem | ||
Public tax history
| Year | Property taxes | Tax assessment |
|---|---|---|
| 2025 | -- | $15,900 +3% |
| 2024 | -- | $15,440 +19.3% |
| 2023 | -- | $12,940 +17% |
| 2022 | -- | $11,060 |
| 2021 | -- | -- |
| 2020 | -- | $9,740 |
| 2019 | -- | -- |
| 2018 | -- | $9,800 -44.3% |
| 2017 | $321 | $17,580 +85.6% |
| 2014 | -- | $9,470 +0.2% |
| 2013 | -- | $9,450 |
| 2011 | -- | -- |
Find assessor info on the county website
Climate risks
Neighborhood: 36111
Nearby schools
GreatSchools rating
- 7/10Dannelly Elementary SchoolGrades: PK-5Distance: 0.9 mi
- 2/10Bellingrath Jr High SchoolGrades: 6-8Distance: 2.4 mi
- 2/10Jefferson Davis High SchoolGrades: 9-12Distance: 0.8 mi
Schools provided by the listing agent
- Elementary: Flowers Elementary School
- Middle: Goodwyn Middle School,
- High: JAG High School
Source: MAAR. This data may not be complete. We recommend contacting the local school district to confirm school assignments for this home.
A local agent can set up tours, give advice and negotiate with sellers.

- Alabama
- Montgomery County
- Montgomery
- 36111
- 2605 Woodley Rd
Nearby cities
Nearby neighborhoods
Nearby zip codes
Other Montgomery Topics
