Welcome to 2606 Fordham Avenue in Dallas, Texas a beautifully updated single story modern stucco home offering the perfect blend of style, space, and functionality. This spacious 4-bedroom, 3-bath residence features contemporary finishes throughout, an open and inviting layout, and thoughtfully updated interiors designed for comfortable living and entertaining.
The home showcases a sleek modern exterior with clean architectural lines, a covered garage area, and impressive curb appeal. Inside, you'll find updated finishes, spacious living areas, and a bright, modern feel throughout the home. The generously sized bedrooms and well-appointed bathrooms provide flexibility for families, guests, or a home office setup. TENANT OCCUPIED TIL March 31ST 2027.
Located in Dallas, this property offers modern living with stylish upgrades and plenty of space to make yourself at home.
For sale
Price cut: $4K (8/29)
$325,000
2606 Fordham Rd, Dallas, TX 75216
4beds
1,880sqft
Single Family Residence
Built in 2022
8,842 Square Feet Lot
$323,700 Zestimate®
$173/sqft
$-- HOA
What's special
Contemporary finishes throughoutUpdated finishesCovered garage areaWell-appointed bathroomsImpressive curb appealGenerously sized bedroomsOpen and inviting layout
- 125 days
- 766
- 120
Zillow last checked:
Listing updated:
Listed by:
Dorothy Michel 0673448 972-679-9245,
OnDemand Realty 214-766-5833
Source: NTREIS,MLS#: 21307893
Facts & features
Interior
Bedrooms & bathrooms
- Bedrooms: 4
- Bathrooms: 3
- Full bathrooms: 3
Primary bedroom
- Features: En Suite Bathroom
- Level: First
- Dimensions: 15 x 15
Primary bedroom
- Features: Walk-In Closet(s)
- Level: First
- Dimensions: 13 x 14
Bedroom
- Features: Walk-In Closet(s)
- Level: First
- Dimensions: 13 x 13
Bedroom
- Features: Walk-In Closet(s)
- Level: First
- Dimensions: 13 x 13
Dining room
- Level: First
- Dimensions: 11 x 11
Living room
- Level: First
- Dimensions: 14 x 16
Living room
- Level: First
- Dimensions: 15 x 15
Appliances
- Included: Electric Cooktop, Electric Oven
Features
- Eat-in Kitchen
- Has basement: No
- Number of fireplaces: 1
- Fireplace features: Electric
Interior area
- Total interior livable area: 1,880 sqft
Video & virtual tour
Property
Parking
- Total spaces: 4
- Parking features: Covered, Driveway
- Attached garage spaces: 2
- Carport spaces: 2
Features
- Levels: One
- Stories: 1
- Pool features: None
Lot
- Size: 8,842 Square Feet
Details
- Parcel number: 00000449986000000
Construction
Type & style
- Home type: SingleFamily
- Architectural style: Detached
- Property subtype: Single Family Residence
Condition
- Year built: 2022
Utilities & green energy
- Sewer: Public Sewer
- Utilities for property: Sewer Available
Community & HOA
Community
- Subdivision: Lisbon Heights
HOA
- Has HOA: No
Location
- Region: Dallas
Financial & listing details
- Price per square foot: $173/sqft
- Tax assessed value: $336,650
- Annual tax amount: $7,496
- Date on market: 6/19/2026
- Cumulative days on market: 126 days
- Listing terms: Cash,Conventional
Estimated market value
$323,700
$308,000 - $340,000
$2,500/mo
Price history
| Date | Event | Price |
|---|---|---|
| 8/29/2026 | Price change | $325,000-1.2%$173/sqft |
Source: NTREIS #21307893 Report a problem | ||
| 6/19/2026 | Listed for sale | $329,000$175/sqft |
Source: NTREIS #21307893 Report a problem | ||
| 11/25/2024 | Listing removed | $329,000$175/sqft |
Source: NTREIS #20763797 Report a problem | ||
| 11/25/2024 | Price change | $329,000-1.8%$175/sqft |
Source: NTREIS #20763797 Report a problem | ||
| 11/6/2024 | Listing removed | $2,500$1/sqft |
Source: Zillow Rentals Report a problem | ||
| 10/26/2024 | Listed for sale | $335,000+23.9%$178/sqft |
Source: NTREIS #20763797 Report a problem | ||
| 10/21/2024 | Listed for rent | $2,500-3.8%$1/sqft |
Source: Zillow Rentals Report a problem | ||
| 10/11/2024 | Listing removed | $2,600$1/sqft |
Source: Zillow Rentals Report a problem | ||
| 9/27/2024 | Listed for rent | $2,600$1/sqft |
Source: Zillow Rentals Report a problem | ||
| 8/27/2024 | Listing removed | $270,300+0%$144/sqft |
Source: NTREIS #20667851 Report a problem | ||
| 8/20/2024 | Price change | $270,200+22.8%$144/sqft |
Source: NTREIS #20667851 Report a problem | ||
| 8/15/2024 | Price change | $220,100+1.3%$117/sqft |
Source: NTREIS #20667851 Report a problem | ||
| 8/12/2024 | Price change | $217,300+0%$116/sqft |
Source: NTREIS #20667851 Report a problem | ||
| 8/7/2024 | Price change | $217,200+0%$116/sqft |
Source: NTREIS #20667851 Report a problem | ||
| 7/22/2024 | Price change | $217,100+0.9%$115/sqft |
Source: NTREIS #20667851 Report a problem | ||
| 7/19/2024 | Price change | $215,100+4.7%$114/sqft |
Source: NTREIS #20667851 Report a problem | ||
| 7/18/2024 | Price change | $205,400+10.5%$109/sqft |
Source: NTREIS #20667851 Report a problem | ||
| 7/17/2024 | Price change | $185,800+37.5%$99/sqft |
Source: NTREIS #20667851 Report a problem | ||
| 7/10/2024 | Price change | $135,100+80.1%$72/sqft |
Source: NTREIS #20667851 Report a problem | ||
| 7/8/2024 | Listed for sale | $75,000-77.9%$40/sqft |
Source: NTREIS #20667851 Report a problem | ||
| 7/4/2024 | Listing removed | -- |
Source: NTREIS #20584965 Report a problem | ||
| 6/30/2024 | Listed for sale | $339,999-2.6%$181/sqft |
Source: NTREIS #20584965 Report a problem | ||
| 6/25/2024 | Listing removed | $348,900+2.6%$186/sqft |
Source: NTREIS #20405805 Report a problem | ||
| 5/22/2024 | Listed for sale | $339,999$181/sqft |
Source: NTREIS #20584965 Report a problem | ||
| 8/12/2022 | Sold | -- |
Source: NTREIS #20070260 Report a problem | ||
| 4/7/2022 | Sold | -- |
Source: NTREIS #20017370 Report a problem | ||
Public tax history
| Year | Property taxes | Tax assessment |
|---|---|---|
| 2025 | $7,496 +2.7% | $336,650 +3% |
| 2024 | $7,303 -6.8% | $326,730 -4.3% |
| 2023 | $7,837 +163.2% | $341,530 +187.9% |
| 2022 | $2,978 +53.1% | $118,630 +60.8% |
| 2021 | $1,946 +17.3% | $73,760 +20.6% |
| 2020 | $1,659 -0.8% | $61,150 |
| 2019 | $1,672 +103.2% | $61,150 +111.5% |
| 2018 | $823 +57.1% | $28,910 +50.1% |
| 2017 | $524 0% | $19,260 |
| 2016 | $524 -0.9% | $19,260 |
| 2015 | $528 | $19,260 |
| 2014 | $528 | $19,260 |
| 2013 | -- | -- |
| 2012 | -- | -- |
| 2011 | -- | -- |
| 2010 | -- | -- |
| 2009 | -- | -- |
| 2008 | -- | -- |
| 2007 | -- | -- |
| 2005 | -- | -- |
| 2004 | -- | -- |
| 2003 | -- | -- |
| 2002 | -- | -- |
| 2001 | -- | -- |
Find assessor info on the county website
Monthly payment
Est. payment
Payment breakdown
Explore the cost of this home by adjusting the details. Changes won't be saved.Climate risks
Neighborhood: Oak Cliff Gardens
Nearby schools
Schools provided by the listing agent
- Elementary: Bethune
- Middle: Florence
- High: Roosevelt
- District: Dallas ISD
Source: NTREIS. This data may not be complete. We recommend contacting the local school district to confirm school assignments for this home.
Similar homes
- $340,0004 bd2 ba1.9k sqft4523 Solar Ln, Dallas, TX 75216For Sale
 MLS ID #21399147, Natalie Harris. NTREIS
 - $325,0003 bd3 ba2k sqft3145 Stag Rd, Dallas, TX 75216For Sale
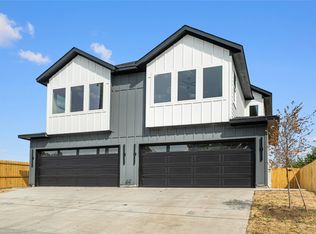 MLS ID #21384705, Paul Blas. NTREIS
 - $347,9004 bd2 ba1.6k sqft2511 Leacrest Dr, Dallas, TX 75216For Sale
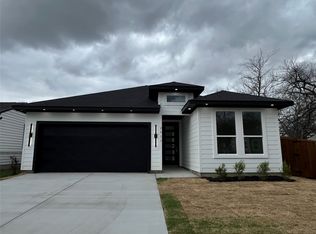 MLS ID #21195681, Cynthia Guel. NTREIS
 - $239,5003 bd2 ba1.1k sqft2406 Jennings Ave, Dallas, TX 75216For Sale
 MLS ID #21379175, Magaly Rojas. NTREIS
