Brand new and move in ready, this thoughtfully designed home sits just minutes from Downtown Dallas!
From the moment you enter you are greeted with an open floor plan that seamlessly connects your living, dining and kitchen areas that are complemented with designer fixtures throughout. The kitchen is anchored by a generous island, ideal for everyday cooking and entertaining. For added privacy and separation, all the bedrooms are located upstairs where you'll also find your primary suite with dual vanity sinks.
Outside, enjoy a private backyard with a covered patio that creates an ideal space for entertaining year round, and you'll also have an attached garage for secure parking and storage.
No detail was overlooked in construction! From the quality build to the smart floorplan, schedule your showing and see modern living up close!
For sale
$325,000
3147 Stag Rd, Dallas, TX 75241
3beds
2,088sqft
Duplex, Single Family Residence
Built in 2026
6,969 Square Feet Lot
$-- Zestimate®
$156/sqft
$-- HOA
What's special
Designer fixtures throughout
- 8 hours
- 60
- 8
Zillow last checked:
Listing updated:
Listed by:
Paul Blas 0786814,
Compass RE Texas, LLC. 214-814-8100
Source: NTREIS,MLS#: 21384741
Facts & features
Interior
Bedrooms & bathrooms
- Bedrooms: 3
- Bathrooms: 3
- Full bathrooms: 2
- 1/2 bathrooms: 1
Primary bedroom
- Features: Ceiling Fan(s), Dual Sinks
- Level: Second
- Dimensions: 13 x 13
Primary bedroom
- Level: Second
- Dimensions: 11 x 10
Bedroom
- Level: Second
- Dimensions: 11 x 10
Dining room
- Features: Built-in Features
- Level: First
- Dimensions: 17 x 8
Living room
- Features: Ceiling Fan(s), Fireplace
- Level: First
- Dimensions: 17 x 11
Heating
- Central, Electric
Cooling
- Central Air, Ceiling Fan(s), Electric
Appliances
- Included: Dishwasher, Electric Oven
- Laundry: Washer Hookup, Dryer Hookup
Features
- Built-in Features, Decorative/Designer Lighting Fixtures, Double Vanity, High Speed Internet, Kitchen Island, Open Floorplan
- Has basement: No
- Number of fireplaces: 1
- Fireplace features: Electric
Interior area
- Total interior livable area: 2,088 sqft
Video & virtual tour
Property
Parking
- Total spaces: 2
- Parking features: Additional Parking
- Attached garage spaces: 1
- Covered spaces: 2
Features
- Levels: Two
- Stories: 2
- Pool features: None
Lot
- Size: 6,969 Square Feet
Details
- Parcel number: 005833000E005000
Construction
Type & style
- Home type: SingleFamily
- Property subtype: Duplex, Single Family Residence
- Attached to another structure: Yes
Condition
- Year built: 2026
Utilities & green energy
- Sewer: Public Sewer
- Water: Public
- Utilities for property: Sewer Available, Water Available
Community & HOA
Community
- Subdivision: New Birth Worship Center Addition
HOA
- Has HOA: No
Location
- Region: Dallas
Financial & listing details
- Price per square foot: $156/sqft
- Date on market: 9/14/2026
- Cumulative days on market: 1 day
- Listing terms: Cash,Conventional,FHA,VA Loan
Estimated market value
Not available
Estimated sales range
Not available
Not available
Price history
| Date | Event | Price |
|---|---|---|
| 9/14/2026 | Listed for sale | $325,000$156/sqft |
Source: NTREIS #21384741 Report a problem | ||
Public tax history
Tax history is unavailable.
Monthly payment
Est. payment
Payment breakdown
Explore the cost of this home by adjusting the details. Changes won't be saved.Climate risks
Neighborhood: 75241
Nearby schools
Schools provided by the listing agent
- Elementary: Pease
- Middle: Zumwalt
- High: Southoakcl
- District: Dallas ISD
Source: NTREIS. This data may not be complete. We recommend contacting the local school district to confirm school assignments for this home.
Similar homes
- $325,0003 bd3 ba2k sqft3145 Stag Rd, Dallas, TX 75216For Sale
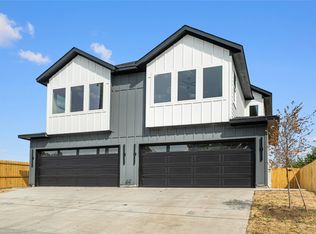 MLS ID #21384705, Paul Blas. NTREIS
 - $314,9904 bd3 ba2k sqft5054 Corrigan Ct, Dallas, TX 75241For Sale
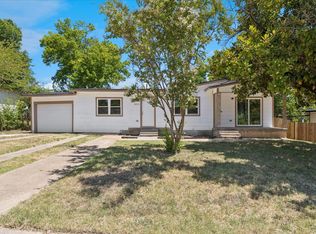 MLS ID #21360875, Roxanne Stanford. NTREIS
 - $--3 bd2 ba1.1k sqft3500 Linfield Rd, Dallas, TX 75216Auction
 Auction.com 2
 - $--3 bd2 ba1.1k sqft3742 Humphrey Dr, Dallas, TX 75216AuctionAuction.com 2
