Welcome to 2606 Middleton Rd in Glenn Heights! This charming 3-bedroom, 2-bath home offers a comfortable and functional layout with plenty of space for everyday living and entertaining. The spacious living area provides a welcoming gathering space, while the kitchen offers a practical layout with room to make it your own. Three well-sized bedrooms provide flexibility for family, guests, or a home office. Conveniently located near major highways, shopping, dining, schools, and everyday amenities, this home offers both comfort and convenience. Whether you're a first-time buyer, growing household, or investor, 2606 Middleton Rd is an opportunity you won’t want to miss!Click the Virtual Tour link to view the 3D walkthrough. Discounted rate options and no lender fee future refinancing may be available for qualified buyers of this home.
For sale
Price cut: $9.9K (11/4)
$300,000
2606 Middleton Rd, Glenn Heights, TX 75154
3beds
1,871sqft
Single Family Residence
Built in 2018
5,880 Square Feet Lot
$299,300 Zestimate®
$160/sqft
$50/mo HOA
What's special
Three well-sized bedroomsComfortable and functional layoutWelcoming gathering space
- 37 days
- 220
- 17
Likely to sell faster than
Zillow last checked:
Listing updated:
Listed by:
Britny Barnes 0764349 682-234-9898,
Orchard Brokerage 844-515-9880
Source: NTREIS,MLS#: 21398127
Facts & features
Interior
Bedrooms & bathrooms
- Bedrooms: 3
- Bathrooms: 2
- Full bathrooms: 2
Primary bedroom
- Level: First
- Dimensions: 14 x 15
Bedroom
- Level: First
- Dimensions: 11 x 11
Bedroom
- Level: First
- Dimensions: 11 x 10
Bonus room
- Level: First
- Dimensions: 14 x 10
Dining room
- Level: First
- Dimensions: 10 x 11
Kitchen
- Level: First
- Dimensions: 12 x 9
Living room
- Level: First
- Dimensions: 15 x 14
Utility room
- Level: First
- Dimensions: 5 x 6
Heating
- Central
Cooling
- Central Air, Ceiling Fan(s)
Appliances
- Included: Dishwasher, Disposal, Microwave
- Laundry: Common Area
Features
- Decorative/Designer Lighting Fixtures, Open Floorplan
- Flooring: Carpet, Ceramic Tile
- Windows: Window Coverings
- Has basement: No
- Has fireplace: No
Interior area
- Total interior livable area: 1,871 sqft
Video & virtual tour
Property
Parking
- Total spaces: 2
- Parking features: Garage Faces Front
- Attached garage spaces: 2
Features
- Levels: One
- Stories: 1
- Exterior features: Lighting, Rain Gutters
- Pool features: None
Lot
- Size: 5,880 Square Feet
- Features: Interior Lot
- Residential vegetation: Grassed
Details
- Parcel number: 270980
Construction
Type & style
- Home type: SingleFamily
- Architectural style: Traditional,Detached
- Property subtype: Single Family Residence
Materials
- Foundation: Slab
- Roof: Composition
Condition
- Resale
- Year built: 2018
Utilities & green energy
- Sewer: Public Sewer
- Water: Public
- Utilities for property: Cable Available, Electricity Connected, Phone Available, Sewer Available, Water Available
Community & HOA
Community
- Features: Curbs, Sidewalks
- Subdivision: Villages Charleston Ph 1
HOA
- Has HOA: Yes
- Services included: Association Management
- HOA fee: $600 annually
- HOA name: Villages Of Charleston Hoa
- HOA phone: 972-402-8352
Location
- Region: Glenn Heights
Financial & listing details
- Price per square foot: $160/sqft
- Tax assessed value: $366,808
- Annual tax amount: $6,970
- Date on market: 10/1/2026
- Cumulative days on market: 38 days
- Listing terms: Cash,Conventional,FHA,VA Loan
- Exclusions: Seller's Personal Property.
Estimated market value
$299,300
$284,000 - $314,000
$2,220/mo
Price history
| Date | Event | Price |
|---|---|---|
| 11/4/2026 | Price change | $300,000-3.2%$160/sqft |
Source: NTREIS #21398127 Report a problem | ||
| 10/14/2026 | Price change | $309,900-1.6%$166/sqft |
Source: NTREIS #21398127 Report a problem | ||
| 10/9/2026 | Price change | $315,000-3.1%$168/sqft |
Source: NTREIS #21398127 Report a problem | ||
| 10/1/2026 | Listed for sale | $325,000$174/sqft |
Source: NTREIS #21398127 Report a problem | ||
Public tax history
| Year | Property taxes | Tax assessment |
|---|---|---|
| 2026 | -- | $366,808 +2.1% |
| 2025 | $1,255 -45.4% | $359,334 +10% |
| 2024 | $2,298 +1.3% | $326,667 +10% |
| 2023 | $2,268 -37.4% | $296,970 +10% |
| 2022 | $3,623 | $269,973 +10% |
| 2021 | -- | $245,430 +0.5% |
| 2020 | -- | $244,310 +3% |
| 2019 | -- | $237,250 +1337.9% |
| 2018 | -- | $16,500 |
Find assessor info on the county website
Monthly payment
Est. payment
Payment breakdown
Explore the cost of this home by adjusting the details. Changes won't be saved.Climate risks
Neighborhood: 75154
Nearby schools
Schools provided by the listing agent
- Elementary: Shields
- Middle: Red Oak
- High: Red Oak
- District: Red Oak ISD
Source: NTREIS. This data may not be complete. We recommend contacting the local school district to confirm school assignments for this home.

Similar homes
- $295,0004 bd2 ba1.7k sqft2308 Agate, Glenn Heights, TX 75154For Sale
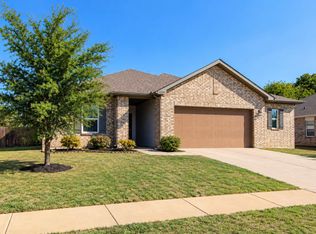 MLS ID #21390645, Jeremy Norman. NTREIS
- $330,0004 bd2 ba2.2k sqft706 MILAS LN, Glenn Heights, TX 75154For Sale

 MLS ID #2029127, Veronica Mendoza TREC #732052, eXp Realty. LERA MLS
- $339,9003 bd2 ba2.1k sqft408 Valley Ridge Dr, Red Oak, TX 75154For Sale
 MLS ID #21430988, Marcelina Guerrero. NTREIS
- $288,0003 bd2 ba2.2k sqft1113 Devonshire Dr, Glenn Heights, TX 75154For Sale
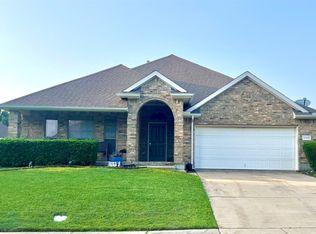 MLS ID #21247754, Chad Gibson. NTREIS
