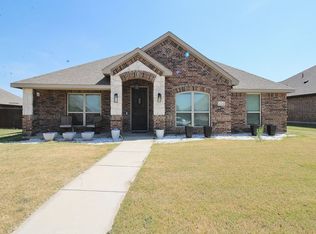
Welcome to your new home in highly desirable Red Oak! This beautiful brick, rock,stone 3-bedroom, 2-bath home offers a spacious and inviting layout with high ceilings and an open-concept design that makes everyday living and entertaining a breeze. Step inside to welcoming living area featuring a cozy fireplace and plenty of natural space for gathering with family and friends. The open kitchen and living area create a seamless flow throughout the heart of the home. A versatile study or home office is conveniently located at the front of the house, perfect for working from home , studying , or creating a quiet flex space. The private primary suite offers a comfortable retreat, while two additional bedrooms provide plenty of space for family, guest, or hobbies. Outside, enjoy the spacious backyard patio, perfect for morning coffee, weekend barbecues, or relaxing evenings outdoors. Additional highlights include a two-car garage, brick exterior, high ceilings, open-concept living, fireplace, dedicated study, and a desirable location. Conveniently located within walking distance of schools, restaurants, and everyday amenities, this home offers the lifestyle so many buyers are looking for in Red Oak. Come see why this home- and the Red Oak community-are the perfect place to call home!!
For sale
$354,900
408 Valley Ridge Dr, Red Oak, TX 75154
3beds
2,155sqft
Single Family Residence
Built in 2013
8,276 Square Feet Lot
$350,300 Zestimate®
$165/sqft
$17/mo HOA
What's special
Cozy fireplaceHigh ceilingsTwo-car garageOpen-concept designSpacious and inviting layout
- 5 days
- 257
- 16
Zillow last checked:
Listing updated:
Listed by:
Marcelina Guerrero 0492195 214-943-6660,
Value Properties 214-943-6660
Source: NTREIS,MLS#: 21379407
Facts & features
Interior
Bedrooms & bathrooms
- Bedrooms: 3
- Bathrooms: 2
- Full bathrooms: 2
Primary bedroom
- Level: First
- Dimensions: 0 x 0
Bedroom
- Level: First
- Dimensions: 0 x 0
Bedroom
- Level: First
- Dimensions: 0 x 0
Breakfast room nook
- Level: First
- Dimensions: 0 x 0
Dining room
- Level: First
- Dimensions: 0 x 0
Living room
- Level: First
- Dimensions: 0 x 0
Heating
- Central, Electric
Cooling
- Central Air, Ceiling Fan(s), Electric
Appliances
- Included: Dishwasher, Electric Cooktop, Electric Water Heater, Disposal
Features
- Vaulted Ceiling(s)
- Flooring: Ceramic Tile, Wood
- Has basement: No
- Number of fireplaces: 1
- Fireplace features: Living Room, Wood Burning
Interior area
- Total interior livable area: 2,155 sqft
Video & virtual tour
Property
Parking
- Total spaces: 2
- Parking features: Covered, Garage, Garage Faces Rear
- Attached garage spaces: 2
Features
- Levels: One
- Stories: 1
- Patio & porch: Rear Porch, Covered, Patio
- Pool features: None
Lot
- Size: 8,276 Square Feet
Details
- Parcel number: 237907
Construction
Type & style
- Home type: SingleFamily
- Architectural style: Detached
- Property subtype: Single Family Residence
Materials
- Foundation: Slab
- Roof: Composition
Condition
- Year built: 2013
Utilities & green energy
- Sewer: Public Sewer
- Water: Public
- Utilities for property: Sewer Available, Underground Utilities, Water Available
Community & HOA
Community
- Features: Curbs, Sidewalks
- Subdivision: Fox Hollow Estates East Ph Ii
HOA
- Has HOA: Yes
- Services included: All Facilities
- HOA fee: $200 annually
- HOA name: Fox Hollow Hoa
- HOA phone: 214-295-8242
Location
- Region: Red Oak
Financial & listing details
- Price per square foot: $165/sqft
- Tax assessed value: $342,017
- Annual tax amount: $6,952
- Date on market: 9/5/2026
- Cumulative days on market: 6 days
- Listing terms: Cash,Conventional,FHA
Estimated market value
$350,300
$333,000 - $368,000
$2,527/mo
Price history
| Date | Event | Price |
|---|---|---|
| 9/5/2026 | Listed for sale | $354,900+49.7%$165/sqft |
Source: NTREIS #21379407 Report a problem | ||
| 7/23/2026 | Sold | -- |
Source: Public Record Report a problem | ||
| 8/29/2016 | Sold | -- |
Source: Agent Provided Report a problem | ||
| 7/14/2016 | Pending sale | $237,000$110/sqft |
Source: CENTURY 21 Judge Fite Company #13411224 Report a problem | ||
| 7/7/2016 | Listed for sale | $237,000$110/sqft |
Source: CENTURY 21 Judge Fite Co. #13411224 Report a problem | ||
Public tax history
| Year | Property taxes | Tax assessment |
|---|---|---|
| 2025 | $6,952 -6.2% | $342,017 -4.3% |
| 2024 | $7,413 -9.8% | $357,384 -9.8% |
| 2023 | $8,223 +16.7% | $396,264 +28.4% |
| 2022 | $7,047 | $308,505 +20.3% |
| 2021 | -- | $256,450 +5.2% |
| 2020 | -- | $243,820 -10% |
| 2019 | $6,776 +17.5% | $270,780 +17.4% |
| 2018 | $5,767 | $230,585 +3.2% |
| 2017 | $5,767 +28.8% | $223,340 +3.2% |
| 2016 | $4,479 +9% | $216,320 +26.8% |
| 2015 | $4,110 | $170,650 +1.8% |
| 2014 | $4,110 | $167,610 +1021.1% |
| 2013 | -- | $14,950 +18.2% |
| 2012 | -- | $12,650 |
| 2011 | -- | $12,650 -15.4% |
| 2010 | -- | $14,950 -8% |
| 2009 | -- | $16,250 -16.7% |
| 2008 | -- | $19,500 |
| 2007 | -- | $19,500 |
Find assessor info on the county website
Monthly payment
Est. payment
Payment breakdown
Explore the cost of this home by adjusting the details. Changes won't be saved.Climate risks
Neighborhood: 75154
Nearby schools
Schools provided by the listing agent
- Elementary: Red Oak
- Middle: Red Oak
- High: Red Oak
- District: Red Oak ISD
Source: NTREIS. This data may not be complete. We recommend contacting the local school district to confirm school assignments for this home.