This charming brick Cape Cod with only one owner offers a perfect blend of comfort and functionality. Spacious living space with the primary bedroom on the main level, ensuring ample room for relaxation and privacy. The inviting country kitchen, complete with an eat-in area, is perfect for casual meals, while the formal dining room sets the stage for memorable gatherings.. The home is equipped with essential appliances, including a wall oven, cooktop, dishwasher, washer, and dryer, making daily life a breeze. The full basement offers endless possibilities for customization with additional living space. Nestled on a generous 0.92-acre lot, this property provides a peaceful retreat while being conveniently located. Experience the warmth and charm of this delightful home, ready for you to create lasting memories.
For sale
$550,000
2606 Ridge Rd S, Martinsburg, WV 25403
4beds
3,885sqft
Single Family Residence
Built in 1979
0.92 Acres Lot
$535,100 Zestimate®
$142/sqft
$-- HOA
What's special
Charming brick cape codInviting country kitchenSpacious living spaceEat-in areaFormal dining room
- 82 days
- 393
- 19
Zillow last checked:
Listing updated:
Listed by:
Toni Carone 304-279-4593,
Long & Foster Real Estate, Inc.
Source: Bright MLS,MLS#: WVBE2053384
Facts & features
Interior
Bedrooms & bathrooms
- Bedrooms: 4
- Bathrooms: 3
- Full bathrooms: 3
- Main level bathrooms: 2
- Main level bedrooms: 2
Basement
- Area: 1500
Heating
- Heat Pump, Electric
Cooling
- Central Air, Electric
Appliances
- Included: Dryer, Washer, Dishwasher, Refrigerator, Oven, Cooktop, Electric Water Heater
Features
- Breakfast Area, Kitchen - Country, Eat-in Kitchen, Formal/Separate Dining Room, Primary Bath(s), Other
- Windows: Window Treatments
- Basement: Full
- Number of fireplaces: 2
Interior area
- Total structure area: 3,885
- Total interior livable area: 3,885 sqft
- Finished area above ground: 2,385
- Finished area below ground: 1,500
Property
Parking
- Parking features: Driveway
- Has uncovered spaces: Yes
Accessibility
- Accessibility features: None
Features
- Levels: Three
- Stories: 3
- Patio & porch: Patio
- Exterior features: Other
- Pool features: None
Lot
- Size: 0.92 Acres
Details
- Additional structures: Above Grade, Below Grade
- Parcel number: 04 28001500150000
- Zoning: 101
- Special conditions: Standard
Construction
Type & style
- Home type: SingleFamily
- Architectural style: Ranch/Rambler,Cape Cod,Raised Ranch/Rambler
- Property subtype: Single Family Residence
Materials
- Brick
- Foundation: Block
Condition
- New construction: No
- Year built: 1979
Utilities & green energy
- Sewer: On Site Septic
- Water: Public
- Utilities for property: Cable Available, Electricity Available, Cable
Community & HOA
Community
- Subdivision: Oak Ridge
HOA
- Has HOA: No
Location
- Region: Martinsburg
- Municipality: Town Of Hedgesville
Financial & listing details
- Price per square foot: $142/sqft
- Tax assessed value: $143,580
- Annual tax amount: $1,745
- Date on market: 8/5/2026
- Listing agreement: Exclusive Right To Sell
- Ownership: Fee Simple
Estimated market value
$535,100
$508,000 - $562,000
$2,422/mo
Price history
| Date | Event | Price |
|---|---|---|
| 8/5/2026 | Listed for sale | $550,000+4483.3%$142/sqft |
Source:  Bright MLS #WVBE2053384 Report a problem Bright MLS #WVBE2053384 Report a problem | ||
| 10/6/1978 | Sold | $12,000$3/sqft |
Source: Agent Provided Report a problem | ||
Public tax history
| Year | Property taxes | Tax assessment |
|---|---|---|
| 2025 | $1,503 +0.1% | $143,580 +0.9% |
| 2024 | $1,501 -2.9% | $142,320 |
| 2023 | $1,546 +16.8% | $142,320 +6.5% |
| 2022 | $1,323 | $133,680 +6.3% |
| 2021 | -- | $125,700 +4.3% |
| 2020 | -- | $120,480 +4% |
| 2019 | $1,133 +3.1% | $115,860 +2.7% |
| 2018 | $1,100 +0.9% | $112,860 +1.3% |
| 2017 | $1,090 +0.8% | $111,420 +1.4% |
| 2016 | $1,081 +1.5% | $109,920 +3.4% |
| 2015 | $1,065 +1.1% | $106,260 +1.1% |
| 2014 | $1,053 -19% | $105,060 -0.2% |
| 2013 | $1,301 | $105,300 -16% |
| 2012 | $1,301 -2.4% | $125,340 -2.5% |
| 2011 | $1,332 -15.8% | $128,580 -2.8% |
| 2010 | $1,583 -3.9% | $132,300 -10% |
| 2009 | $1,647 -4.1% | $147,060 -5.6% |
| 2008 | $1,718 +5.5% | $155,760 +5.8% |
| 2007 | $1,628 +5.1% | $147,240 +8.3% |
| 2006 | $1,549 +9.8% | $135,900 +15.9% |
| 2005 | $1,410 | $117,240 +14.9% |
| 2004 | -- | $102,060 |
| 2003 | -- | $102,060 +9.2% |
| 2002 | -- | $93,420 +19.8% |
| 2001 | -- | $78,000 |
Find assessor info on the county website
Monthly payment
Est. payment
Payment breakdown
Explore the cost of this home by adjusting the details. Changes won't be saved.Climate risks
Neighborhood: 25403
Nearby schools
Schools provided by the listing agent
- District: Berkeley County Schools
Source: Bright MLS. This data may not be complete. We recommend contacting the local school district to confirm school assignments for this home.
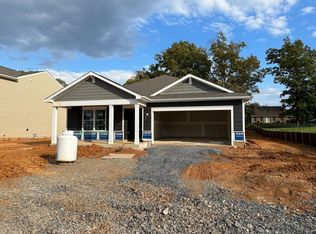
Similar homes
- $544,9904 bd3 ba3.1k sqft601 Street Of Dreams, Martinsburg, WV 25403For Sale

 MLS ID #WVBE2055226, Mary Llewellyn, The KW Collective. Bright MLS
 - $440,0003 bd3 ba2.1k sqft2912 Ridge Rd S, Martinsburg, WV 25403For Sale
 MLS ID #WVBE2054146, Tanya Noll, Long & Foster Real Estate, Inc.. Bright MLS
 - $530,0004 bd5 ba5.6k sqft95 Vane Dr, Martinsburg, WV 25403For Sale
 MLS ID #WVBE2053336, Tracey Scott, Path Realty. Bright MLS
 - $534,9953 bd3 ba3.5k sqft598 White Oaks Dr, Martinsburg, WV 25404For Sale
 MLS ID #WVBE2052824, Megan Pantalena, Keller Williams Realty Advantage. Bright MLS
 - $464,9004 bd6 ba3.4k sqft421 Flight O Arrows Way, Martinsburg, WV 25403For SaleMLS ID #WVBE2053630, Mark Dickinson, Century 21 Redwood Realty. Bright MLS
- $699,9004 bd4 ba4.1k sqft21 Miranda Ct, Martinsburg, WV 25403For SaleMLS ID #WVBE2050538, Susan Raburn, Long & Foster Real Estate, Inc.. Bright MLS
- $589,9006 bd5 ba3.7k sqft305 N Red Hill Rd, Martinsburg, WV 25401For SaleMLS ID #WVBE2053426, Adam Shively, Samson Properties. Bright MLS
- $547,0004 bd3 ba2.9k sqft1131 Kelly Island Rd, Martinsburg, WV 25405For SaleMLS ID #WVBE2051112, Tina Roach, Samson Properties. Bright MLS
- $524,9004 bd4 ba3.7k sqft41 Plymouth Ln, Martinsburg, WV 25404For SaleMLS ID #WVBE2054410, Adam Shively, Samson Properties. Bright MLS
- $499,9003 bd3 ba2.5k sqft13503 Apple Harvest Dr, Martinsburg, WV 25403For SaleMLS ID #WVBE2054422, Meredith Smith, Samson Properties. Bright MLS
- $599,5007 bd3 ba4.9k sqft15613 Natural Well Rd, Williamsport, MD 21795For SaleMLS ID #MDWA2041046, Cynthia Sullivan, Berkshire Hathaway HomeServices Homesale Realty. Bright MLS
- $399,9004 bd3 ba2.2k sqft904 Hickory Ct, Martinsburg, WV 25401For SaleMLS ID #WVBE2055284, Lisa Gill, ERA Oakcrest Realty, Inc.. Bright MLS
- $498,0005 bd4 ba4.7k sqft13 Creighton Ct, Martinsburg, WV 25404For SaleMLS ID #WVBE2053656, Larry DeMarco, Century 21 Modern Realty Results. Bright MLS
- $599,9004 bd3 ba2.4k sqft109 Mosby Ct, Martinsburg, WV 25404For SaleMLS ID #WVBE2053034, David Hoffman, Coldwell Banker Premier. Bright MLS
- $449,0003 bd3 ba2.9k sqft248 Antietam Dr, Falling Waters, WV 25419For SaleMLS ID #WVBE2055368, Monika Foster, Samson Properties. Bright MLS
- $450,0004 bd3 ba2.9k sqft1407 W King St, Martinsburg, WV 25401For SaleMLS ID #WVBE2054446, Dianne Maselli, Coldwell Banker Premier. Bright MLS
- $550,0003 bd3 ba2k sqft393 Lone Oak Rd, Ranson, WV 25438For SaleMLS ID #WVJF2026878, Kari Shank, Samson Properties. Bright MLS
- $550,0004 bd3 ba3.5k sqft19220 Chippendale Cir, Hagerstown, MD 21742For SaleMLS ID #MDWA2039984, Sean Brink, Samson Properties. Bright MLS
- $479,9904 bd3 ba3.2k sqft120 Trailblazer Ln, Hedgesville, WV 25427For SaleMLS ID #WVBE2053824, Craig Marsh, Marsh Realty. Bright MLS
- $429,0004 bd4 ba3.7k sqft79 Willingham Way, Martinsburg, WV 25404For SaleMLS ID #WVBE2053788, Marcy Smith, Pearson Smith Realty, LLC. Bright MLS
