Welcome to a home that truly has it all-beautiful living spaces, throughout updates, a flexible floor plan and a spectacular back yard oasis! Nestled in a highly desirable Broomall location with a sought-after school district and low taxes, this charming 4-bedroom home is one you won't want to miss. Step inside to a gorgeous living room filled with natural light from a beautiful bay window and featuring a cozy marble wood-burning fireplace with tile flooring. The lovely dining room provides the perfect setting for family dinners and entertaining, while the attractive kitchen offers abundant cherry wood cabinetry, and new appliances. A marble powder room for your convenience is also on the main level. One of the true highlights of this home is the amazing family room/Sun room with high ceiling and skylight which is surrounded by an abundance of windows that brings the outdoors in and provide beautiful views of the backyard. A few steps and you will discover your own private oasis, complete with a built-in heated swimming pool, hot tub and tons of decking, making this a wonderful space to relax, entertain, and enjoy those warm summer days. Adding to this home's appeal is the convenience of the main-level primary bedroom with vaulted ceiling and skylight and first-floor laundry, making everyday living easy and comfortable. Upstairs to second level you will find three additional bedrooms and a spacious full hall bath with double sinks, soaking tub and shower stall. Make your way down to the unfinished basement which provides plenty of additional storage and lots of possibilities. Major improvements added peace of mind, including a newer roof 2022, newer hot water heater 2024, and newer HVAC 2020. with the home systems in excellent condition. An Added bonus-brick construction is beneath the exterior wood siding. Great location, beautiful home, incredible backyard-this special Broomall property is coming soon! Get ready to fall in love!!!
For sale
Price cut: $99 (10/30)
$499,900
2606 Springfield Rd, Broomall, PA 19008
4beds
2,267sqft
Single Family Residence
Built in 1953
0 Square Feet Lot
$-- Zestimate®
$221/sqft
$-- HOA
What's special
Cozy marble wood-burning fireplaceIncredible backyardFlexible floor planBeautiful living spacesHot tubAbundant cherry wood cabinetryTons of decking
- 32 days
- 3,134
- 300
Likely to sell faster than
Zillow last checked:
Listing updated:
Listed by:
Debbie Disciascio 484-802-8443,
Long & Foster Real Estate, Inc. (610) 892-8300
Source: Bright MLS,MLS#: PADE2124592
Facts & features
Interior
Bedrooms & bathrooms
- Bedrooms: 4
- Bathrooms: 2
- Full bathrooms: 1
- 1/2 bathrooms: 1
- Main level bathrooms: 1
- Main level bedrooms: 1
Rooms
- Room types: Living Room, Dining Room, Bedroom 2, Bedroom 3, Bedroom 4, Kitchen, Family Room, Bedroom 1, Laundry, Storage Room, Full Bath, Half Bath
Bedroom 1
- Level: Main
Bedroom 2
- Level: Upper
Bedroom 3
- Level: Upper
Bedroom 4
- Level: Upper
Dining room
- Level: Main
Family room
- Level: Main
Other
- Level: Upper
Half bath
- Level: Main
Kitchen
- Level: Main
Laundry
- Level: Main
Living room
- Level: Main
Storage room
- Level: Lower
Heating
- Forced Air, Oil
Cooling
- Central Air, Ceiling Fan(s), Electric
Appliances
- Included: Water Heater
- Laundry: Main Level, Laundry Room
Features
- Block Walls
- Basement: Unfinished
- Number of fireplaces: 1
- Fireplace features: Wood Burning
Interior area
- Total structure area: 2,267
- Total interior livable area: 2,267 sqft
- Finished area above ground: 2,267
Property
Parking
- Parking features: Driveway
- Has uncovered spaces: Yes
Accessibility
- Accessibility features: None
Features
- Levels: Two
- Stories: 2
- Has private pool: Yes
- Pool features: Private
Lot
- Size: 0 Square Feet
Details
- Additional structures: Above Grade
- Parcel number: 25000431600
- Zoning: RESIDENTIAL
- Special conditions: Standard
Construction
Type & style
- Home type: SingleFamily
- Architectural style: Cape Cod
- Property subtype: Single Family Residence
Materials
- Frame
- Foundation: Concrete Perimeter
Condition
- New construction: No
- Year built: 1953
Utilities & green energy
- Electric: 150 Amps
- Sewer: Public Sewer
- Water: Public
- Utilities for property: Cable Connected, Electricity Available, Water Available
Community & HOA
Community
- Subdivision: None Available
HOA
- Has HOA: No
Location
- Region: Broomall
- Municipality: MARPLE TWP
Financial & listing details
- Price per square foot: $221/sqft
- Tax assessed value: $334,730
- Annual tax amount: $6,795
- Date on market: 9/29/2026
- Listing agreement: Exclusive Right To Sell
- Listing terms: Cash,Conventional,FHA
- Ownership: Fee Simple
Estimated market value
Not available
Estimated sales range
Not available
Not available
Price history
| Date | Event | Price |
|---|---|---|
| 10/30/2026 | Price change | $499,9000%$221/sqft |
Source:  Bright MLS #PADE2124592 Report a problem | ||
| 9/29/2026 | Listed for sale | $499,999-2%$221/sqft |
Source: Bright MLS #PADE2124592 Report a problem | ||
| 9/9/2026 | Listing removed | $510,000$225/sqft |
Source: eXp Realty #PADE2109560 Report a problem | ||
| 7/7/2026 | Price change | $510,000-1.9%$225/sqft |
Source: Bright MLS #PADE2109560 Report a problem | ||
| 6/13/2026 | Price change | $520,000-2.8%$229/sqft |
Source: Bright MLS #PADE2109560 Report a problem | ||
| 5/4/2026 | Price change | $535,000-2.4%$236/sqft |
Source: Bright MLS #PADE2109560 Report a problem | ||
| 4/4/2026 | Price change | $548,000-3%$242/sqft |
Source: Bright MLS #PADE2109560 Report a problem | ||
| 2/16/2026 | Price change | $565,000-1.7%$249/sqft |
Source: Bright MLS #PADE2102002 Report a problem | ||
| 1/7/2026 | Price change | $575,000-1.3%$254/sqft |
Source: Bright MLS #PADE2102002 Report a problem | ||
| 12/2/2025 | Price change | $582,500-0.4%$257/sqft |
Source: Bright MLS #PADE2102002 Report a problem | ||
| 11/12/2025 | Price change | $585,000-2.3%$258/sqft |
Source: Bright MLS #PADE2102002 Report a problem | ||
| 10/23/2025 | Listed for sale | $599,000+199.5%$264/sqft |
Source: Bright MLS #PADE2102002 Report a problem | ||
| 12/27/2001 | Sold | $200,000$88/sqft |
Source: Public Record Report a problem | ||
Public tax history
| Year | Property taxes | Tax assessment |
|---|---|---|
| 2026 | $6,650 +7% | $334,730 |
| 2025 | $6,216 +7.5% | $334,730 |
| 2024 | $5,784 +3.3% | $334,730 |
| 2023 | $5,601 +1.9% | $334,730 |
| 2022 | $5,495 | $334,730 |
| 2021 | $5,495 +484.3% | $334,730 +94.4% |
| 2020 | $940 -80.8% | $172,220 |
| 2019 | $4,896 +1% | $172,220 |
| 2018 | $4,846 +412.7% | $172,220 |
| 2017 | $945 | $172,220 |
| 2016 | $945 | $172,220 |
| 2015 | $945 | $172,220 |
| 2014 | $945 +2.8% | $172,220 |
| 2013 | $920 +2.8% | $172,220 |
| 2012 | $895 +0.3% | $172,220 |
| 2011 | $892 +2% | $172,220 |
| 2010 | $874 +7.5% | $172,220 |
| 2009 | $813 | $172,220 |
| 2008 | $813 +8.3% | $172,220 |
| 2007 | $751 | $172,220 |
| 2006 | $751 -2% | $172,220 |
| 2005 | $766 | $172,220 |
| 2004 | $766 +8.5% | $172,220 |
| 2003 | $706 +11.6% | $172,220 +3.5% |
| 2002 | $632 | $166,440 |
| 2000 | $632 | $166,440 |
Find assessor info on the county website
Monthly payment
Est. payment
Payment breakdown
Explore the cost of this home by adjusting the details. Changes won't be saved.Climate risks
Neighborhood: 19008
Nearby schools
Schools provided by the listing agent
- High: Marple Newtown
- District: Marple Newtown
Source: Bright MLS. This data may not be complete. We recommend contacting the local school district to confirm school assignments for this home.
Similar homes
- $559,0002 bd2 ba1.5k sqft65 Delia Dr, Broomall, PA 19008For Sale

 MLS ID #PADE2120772, MaryEllen Detterline, RE/MAX Ace Realty. Bright MLS
- $525,0003 bd3 ba1.8k sqft824 Edmonds Ave, Drexel Hill, PA 19026For Sale
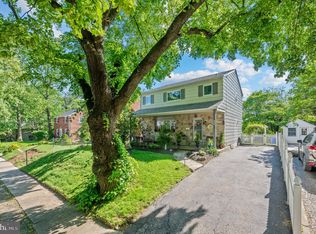 MLS ID #PADE2126316, Erica Gioffre, Compass RE. Bright MLS
- $475,0006 bd2 ba3.2k sqft9 Wooded Ln, Media, PA 19063For Sale
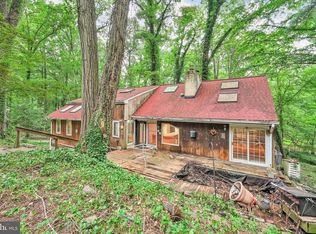 MLS ID #PADE2123002, Amy Fizzano Krauter, Fizzano Family of Associates LLC. Bright MLS
- $455,0003 bd3 ba2.7k sqft55 N State Rd, Springfield, PA 19064For Sale
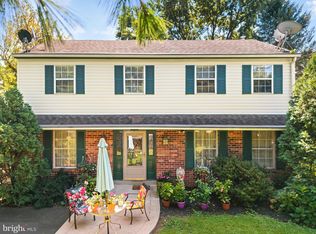 MLS ID #PADE2122718, Darcy Scollin, OCF Realty LLC - Philadelphia. Bright MLS
- $599,9004 bd4 ba2.7k sqft238 N State Rd, Springfield, PA 19064For SaleMLS ID #PADE2125588, Caitlin Tozer Manzo, BHHS Fox & Roach-Media. Bright MLS
- $519,0003 bd3 ba1.7k sqft6948 Manti St, Philadelphia, PA 19128For SaleMLS ID #PAPH2683936, Dennis Manley, RE/MAX Ready. Bright MLS
- $525,0004 bd2 ba1.5k sqft2215 Regal Dr, Wilmington, DE 19810For SaleMLS ID #DENC2113290, Jennifer Kulas, BHHS Fox&Roach-Newtown Square. Bright MLS
- $545,0004 bd3 ba2.3k sqft1028 Arboretum Rd, Wyncote, PA 19095For SaleMLS ID #PAMC2191880, Tiffany Sellers, EXP Realty, LLC. Bright MLS
- $455,0004 bd2 ba1.9k sqft20 Turner St, Mantua, NJ 08051For SaleMLS ID #NJGL2078832, Linda Jakymiw, Sabal Real Estate. Bright MLS
- $459,9003 bd2 ba1.5k sqft2023 Floral Dr, Wilmington, DE 19810For SaleMLS ID #DENC2113660, Bill Whittaker, RE/MAX Associates-Wilmington. Bright MLS
- $649,9005 bd3 ba2.8k sqft2767 Lantern Ln, Audubon, PA 19403For SaleMLS ID #PAMC2195760, John Murrow, Compass RE. Bright MLS
- $525,0004 bd3 ba2.5k sqft506 Inman Ter, Willow Grove, PA 19090For SaleMLS ID #PAMC2195958, Kim Rock, Keller Williams Real Estate-Langhorne. Bright MLS
- $479,9004 bd3 ba2.3k sqft1429 Hopeland Rd, Wyncote, PA 19095For SaleMLS ID #PAMC2184652, Alec Kearns, KRG Residential. Bright MLS
- $615,0004 bd4 ba2.6k sqft1832 Spera Ln, Norristown, PA 19403For SaleMLS ID #PAMC2197700, Gus Wagner, BHHS Fox & Roach-Collegeville. Bright MLS
- $495,0004 bd2 ba1.7k sqft1008 Pioneer Rd, Lansdale, PA 19446For SaleMLS ID #PAMC2187718, Rocco Wack, Homestarr Realty. Bright MLS
- $484,9003 bd4 ba2.2k sqft812 Seffert St, Philadelphia, PA 19128For SaleMLS ID #PAPH2678114, ZJ Jasdi, Keller Williams Real Estate-Blue Bell. Bright MLS
- $514,0005 bd2 ba2k sqft2701 Taney Ln, Wilmington, DE 19810For SaleMLS ID #DENC2110400, Patricia Gesswein, Houwzer LLC-Haddonfield. Bright MLS
- $675,0003 bd3 ba2.1k sqft225 Chestnut St, Newtown Square, PA 19073For SaleMLS ID #PADE2113324, Donna McCole, Worthington Real Estate. Bright MLS
- $689,0004 bd4 ba2.3k sqft1840 Lippincott Rd, Huntingdon Valley, PA 19006For SaleMLS ID #PAMC2198786, Mariann Owens, RE/MAX 2000. Bright MLS
- $360,0003 bd2 ba2k sqft172 Juniper Rd, Havertown, PA 19083For SaleMLS ID #PADE2125228, Michelle Ashley, Keller Williams Main Line. Bright MLS
