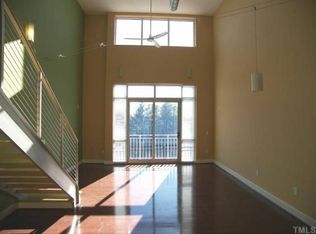
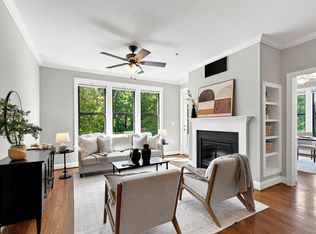
Urban condo living in one of Durham's most convenient locations! This distinctive two-level condo combines soaring ceilings, incredible natural light and an open, contemporary design just minutes from Duke University, Duke Hospital and downtown Durham. Step inside to an impressive main living area where two-story ceilings and expansive walls of windows create a bright, airy atmosphere. The open kitchen features granite countertops, rich wood cabinetry and stainless-steel appliances, while the adjoining living space offers plenty of flexibility for relaxing, dining and entertaining. A glass door opens to a Juliet-style balcony, bringing even more light and an urban feel to the space. The thoughtfully designed floor plan offers a bedroom and full bath on the main level, providing privacy and convenience for guests, a home office or everyday living. Upstairs, the open loft-style second bedroom overlooks the main living area and includes its own full bath, creating a dramatic second-level retreat while maintaining the character of the loft design. And the location is hard to beat. Enjoy neighborhood access to restaurants and everyday conveniences, with Duke University and Duke Hospital nearby, quick access to the Durham Freeway/Hwy 147, and downtown Durham just minutes away. Two levels. Two full baths. Soaring ceilings. Abundant natural light. An urban Durham location that puts so much within easy reach. This is a condo that feels anything but ordinary.
For sale
Price cut: $12.5K (10/2)
$420,000
2608 Erwin Rd Unit 402, Durham, NC 27705
2beds
1,000sqft
Condominium
Built in 2007
-- sqft lot
$411,900 Zestimate®
$420/sqft
$178/mo HOA
What's special
Open contemporary designIncredible natural lightSoaring ceilingsTwo-story ceilingsOpen kitchenGranite countertopsExpansive walls of windows
- 46 days
- 353
- 29
Zillow last checked:
Listing updated:
Listed by:
Cindie Burns 919-730-9700,
Coldwell Banker Advantage
Source: Doorify MLS,MLS#: 10191985
Facts & features
Interior
Bedrooms & bathrooms
- Bedrooms: 2
- Bathrooms: 2
- Full bathrooms: 2
- Main level bathrooms: 1
- Main level bedrooms: 1
Primary bedroom
- Level: Second
- Area: 120 Square Feet
- Dimensions: 12.0 x 10.0
Bedroom 2
- Level: Main
- Area: 108 Square Feet
- Dimensions: 12.0 x 9.0
Dining room
- Level: Main
- Area: 76 Square Feet
- Dimensions: 9.5 x 8.0
Other
- Level: Main
- Area: 28 Square Feet
- Dimensions: 7.0 x 4.0
Family room
- Level: Main
- Area: 204 Square Feet
- Dimensions: 17.0 x 12.0
Kitchen
- Level: Main
- Area: 90 Square Feet
- Dimensions: 10.0 x 9.0
Heating
- Central, Electric, Forced Air, Heat Pump
Cooling
- Central Air, Heat Pump
Appliances
- Included: Dishwasher, Electric Water Heater, Free-Standing Electric Range, Microwave, Refrigerator, Washer/Dryer, Washer/Dryer Stacked
- Laundry: In Bathroom, In Unit
Features
- Breakfast Bar, Entrance Foyer, Elevator, Granite Counters, High Ceilings, Open Floorplan, Recessed Lighting, Soaking Tub, Kitchen/Dining Room Combination, Bathtub/Shower Combination, Walk-In Shower, Smooth Ceilings
- Flooring: Concrete, Tile, Wood
- Common walls with other units/homes: 2+ Common Walls
Interior area
- Total structure area: 1,000
- Total interior livable area: 1,000 sqft
- Finished area above ground: 1,000
- Finished area below ground: 0
Video & virtual tour
Property
Parking
- Total spaces: 2
- Parking features: Assigned, Community Structure, Direct Access, Electric Gate, Garage, Garage Door Opener, On Site
- Garage spaces: 2
- Details: Private - Gated Garage Deck parking on G2 Level
Features
- Levels: Three Or More
- Stories: 4
- Exterior features: Balcony, Private Entrance
Details
- Parcel number: 209113
- Special conditions: Standard
Construction
Type & style
- Home type: Condo
- Architectural style: Modern
- Property subtype: Condominium
Materials
- Block
- Foundation: Slab
- Roof: Other
Condition
- New construction: No
- Year built: 2007
Utilities & green energy
- Sewer: Public Sewer
- Water: Public
Community & HOA
Community
- Features: Gated, Sidewalks
- Security: Building Security, Fire Sprinkler System, Secured Garage/Parking, Key Card Entry, Security Gate
- Subdivision: Lakeview Park
HOA
- Has HOA: Yes
- Amenities included: Elevator(s), Gated, Maintenance, Management, Maintenance Structure, Parking, Trash, Water
- Services included: Maintenance Grounds, Maintenance Structure, Security, Sewer, Water
- HOA fee: $178 monthly
- HOA name: West & Woodall Property Management
- HOA phone: 919-419-1200
Location
- Region: Durham
Financial & listing details
- Price per square foot: $420/sqft
- Tax assessed value: $399,740
- Annual tax amount: $4,062
- Date on market: 9/10/2026
- Listing agreement: Exclusive Right To Sell
- Listing terms: Cash,Conventional
Estimated market value
$411,900
$391,000 - $432,000
$2,767/mo
Price history
| Date | Event | Price |
|---|---|---|
| 10/2/2026 | Price change | $420,000-2.9%$420/sqft |
Source:  Doorify MLS #10191985 Report a problem Doorify MLS #10191985 Report a problem | ||
| 9/10/2026 | Listed for sale | $432,500+3%$433/sqft |
Source: Doorify MLS #10191985 Report a problem | ||
| 8/12/2022 | Sold | $420,000+7.8%$420/sqft |
Source: Public Record Report a problem | ||
| 7/30/2022 | Contingent | $389,500$390/sqft |
Source: Doorify MLS #2465237 Report a problem | ||
| 7/28/2022 | Listed for sale | $389,500+58.3%$390/sqft |
Source: Doorify MLS #2465237 Report a problem | ||
| 8/11/2014 | Sold | $246,000$246/sqft |
Source: Public Record Report a problem | ||
Public tax history
| Year | Property taxes | Tax assessment |
|---|---|---|
| 2025 | $3,963 +5.2% | $399,740 +48.1% |
| 2024 | $3,766 +6.5% | $269,983 |
| 2023 | $3,537 +2.3% | $269,983 |
| 2022 | $3,456 +0.5% | $269,983 |
| 2021 | $3,439 +2.4% | $269,983 |
| 2020 | $3,358 | $269,983 |
| 2019 | $3,358 -2.1% | $269,983 +6.8% |
| 2018 | $3,430 | $252,881 |
| 2017 | -- | $252,881 |
| 2016 | $3,290 | $252,881 +8.6% |
| 2015 | $3,290 | $232,800 |
| 2014 | -- | $232,800 |
| 2013 | -- | $232,800 -11% |
| 2012 | -- | $261,615 |
| 2011 | $3,410 +0.4% | $261,615 |
| 2010 | $3,395 +4% | $261,615 |
| 2009 | $3,265 | $261,615 |
| 2008 | $3,265 | $261,615 |
Find assessor info on the county website
Monthly payment
Est. payment
Payment breakdown
Explore the cost of this home by adjusting the details. Changes won't be saved.Climate risks
Neighborhood: Duke West Campus
Nearby schools
Schools provided by the listing agent
- Elementary: Durham - Forest View Elementary
- Middle: Durham - Brogden Middle
- High: Durham - Riverside High
Source: Doorify MLS. This data may not be complete. We recommend contacting the local school district to confirm school assignments for this home.
Similar homes

- $460,0002 bd2 ba1.3k sqft2608 Erwin Rd Unit 412, Durham, NC 27705For Sale

 MLS ID #10190434, Stacy Keatts. Doorify MLS
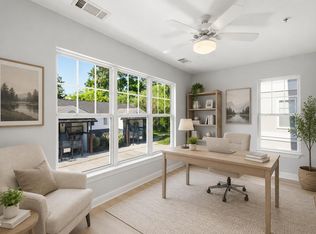
 - $297,0003 bd3 ba1.4k sqft929 Morreene Rd APT A23, Durham, NC 27705For Sale
 MLS ID #10175865, Huazhi Hu. Doorify MLS
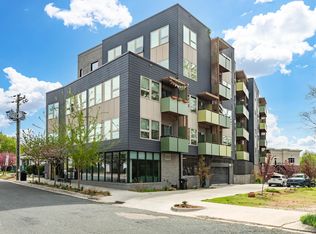
 - $529,0003 bd2 ba1.2k sqftBull City Commons Cohousing, Durham, NC 27705For Sale
 MLS ID #10192023, Steve Gardner. Doorify MLS
 - $389,0003 bd2 ba1.4k sqft2000 Southpoint Landing Way #2208, Durham, NC 27707For Sale
 MLS ID #10190212, Diana Lynn Edwards. Doorify MLS
 - $320,0002 bd3 ba1.4k sqft110 Mount Evans Dr, Durham, NC 27705For SaleMLS ID #10192011, Emilie Barker. Doorify MLS
- $319,0002 bd3 ba1.2k sqft84 Intuition Cir, Durham, NC 27705For SaleMLS ID #10185588, Yiyi Jiang. Doorify MLS
- $298,0002 bd3 ba1.4k sqft76 Pocono Dr, Durham, NC 27705For SaleMLS ID #10189264, Margaret Rubin. Doorify MLS
- $319,0002 bd3 ba1.2k sqft26 Pocono Dr, Durham, NC 27705For SaleMLS ID #10181938, John Currie Shoenfelt. Doorify MLS
- $275,0002 bd3 ba1.3k sqft114 Forest Oaks Dr, Durham, NC 27705For SaleMLS ID #10187296, Jana Elaine Murdock Doherty. Doorify MLS
- $400,0003 bd2 ba1.4k sqft5701 Lake Elton Rd, Durham, NC 27713For SaleMLS ID #10196681, Angie Cole. Doorify MLS
- $345,0001 bd1 ba674 sqft521 N Mangum St #11, Durham, NC 27701For SaleMLS ID #10195987, Devin Sullivan. Doorify MLS
- $284,9994 bd3 ba1.2k sqft702 Brye St, Durham, NC 27703For SaleMLS ID #10191486, Winnona Swayze. Doorify MLS
- $385,0003 bd2 ba1.4k sqft124 Providence Glen Dr, Chapel Hill, NC 27514For SaleMLS ID #10173158, Terry Carpenter. Doorify MLS
- $310,0003 bd2 ba1.2k sqft1113 Spruce St, Durham, NC 27701For SaleMLS ID #10193104, Sharon Burwell McDuffie. Doorify MLS
- $389,0003 bd2 ba1.2k sqft2304 Nelson Hwy, Chapel Hill, NC 27517For SaleMLS ID #10192833, Inna Shapiro. Doorify MLS
- $269,0002 bd2 ba1.3k sqft11 Signet Dr, Durham, NC 27708For SaleMLS ID #10196703, Dave Wylie. Doorify MLS
- $324,0003 bd2 ba1.2k sqft311 Feldspar Way, Durham, NC 27703For SaleMLS ID #10192890, Ricky Hargrave. Doorify MLS
- $314,7003 bd3 ba1.2k sqft310 Truce St #B, Durham, NC 27703For SaleMLS ID #10186705, Tina Lutrario. Doorify MLS
- $239,9003 bd2 ba1.1k sqft806 Piper St, Durham, NC 27704For SaleMLS ID #10187199, Angie Cole. Doorify MLS
- $318,0003 bd2 ba1k sqft9 Melody Cir, Durham, NC 27707For SaleMLS ID #10197370, Toni Patterson. Doorify MLS
